

Sean Kim
Broker
$1,199,900
Available - For Sale
Listing ID: X11995455
140 LAKESHORE Road , Fort Erie, L2A 1B2, Niagara

















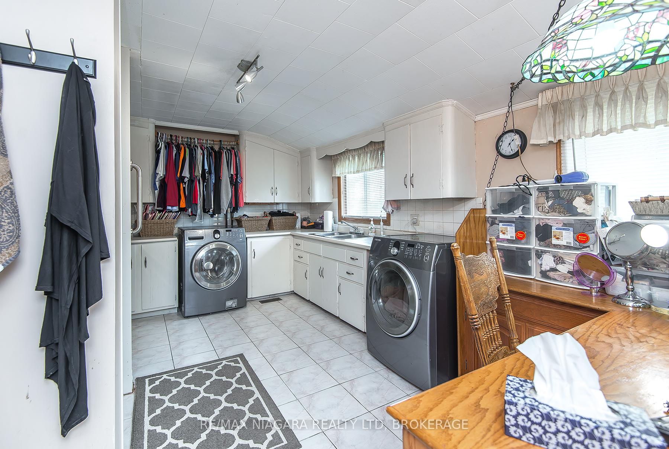
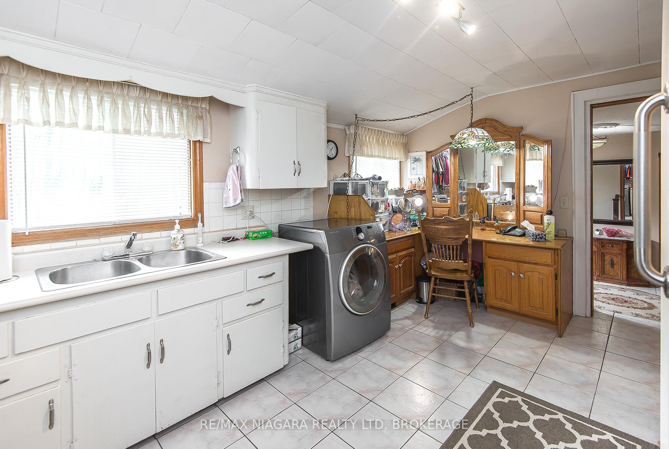
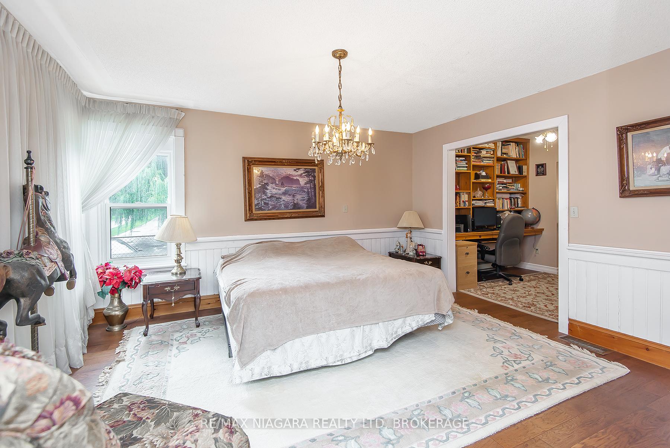











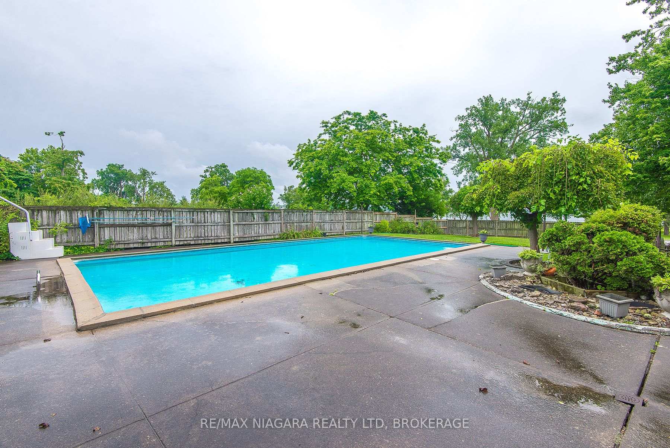








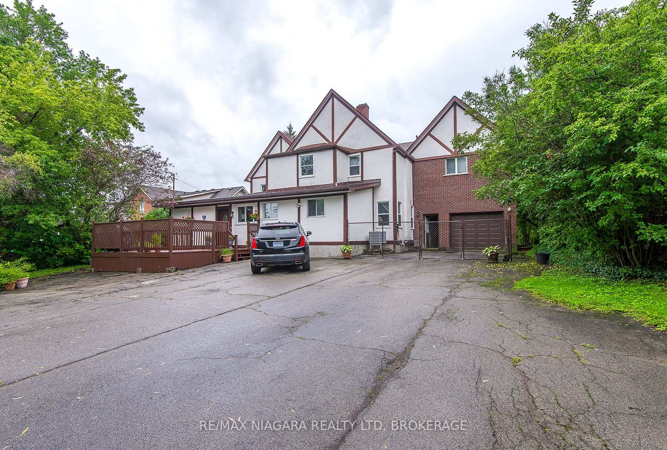


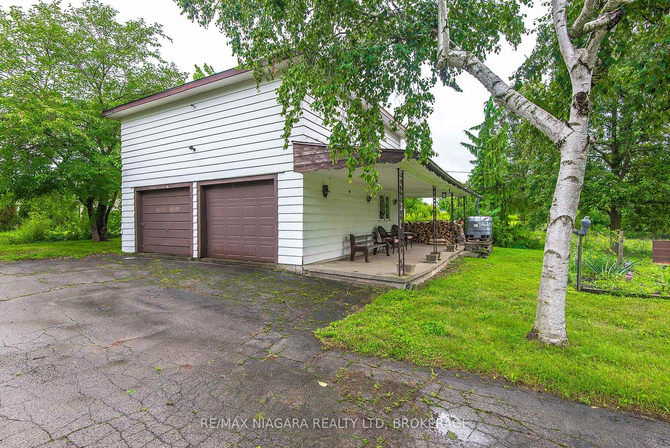












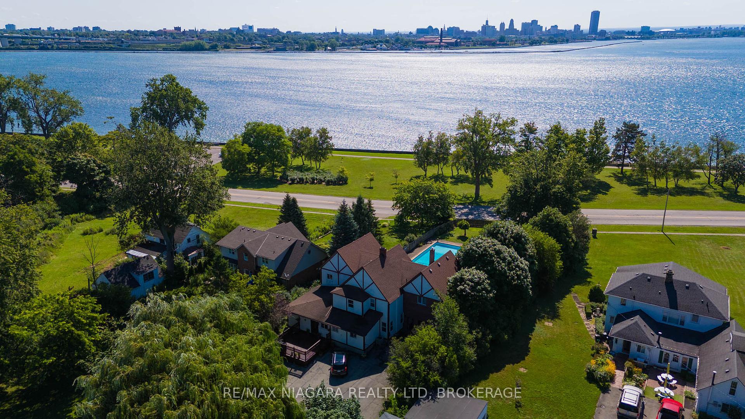


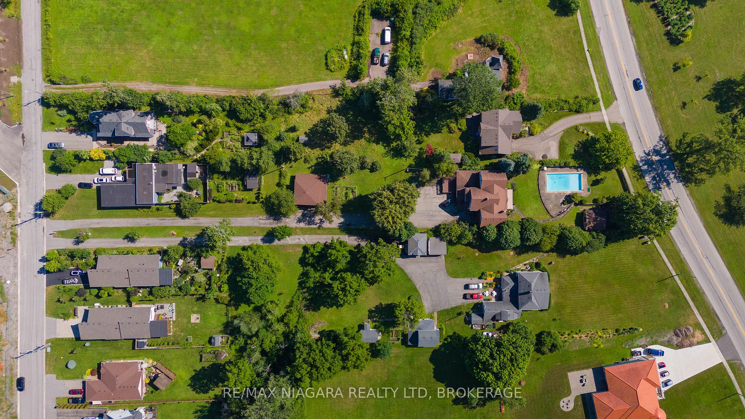
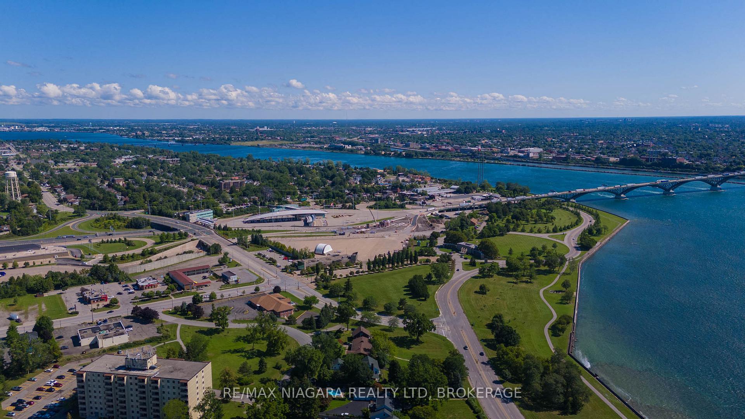


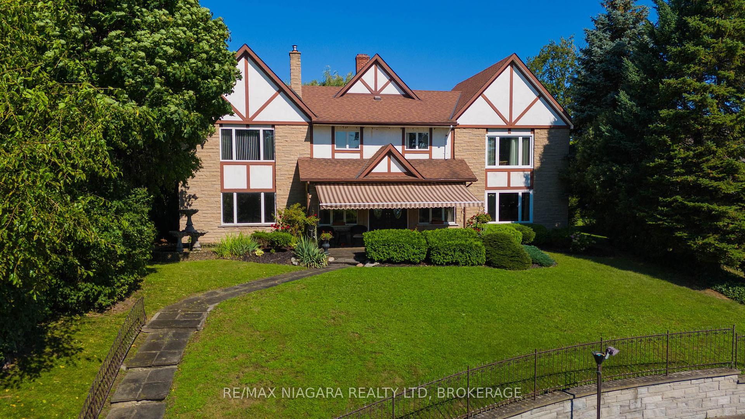


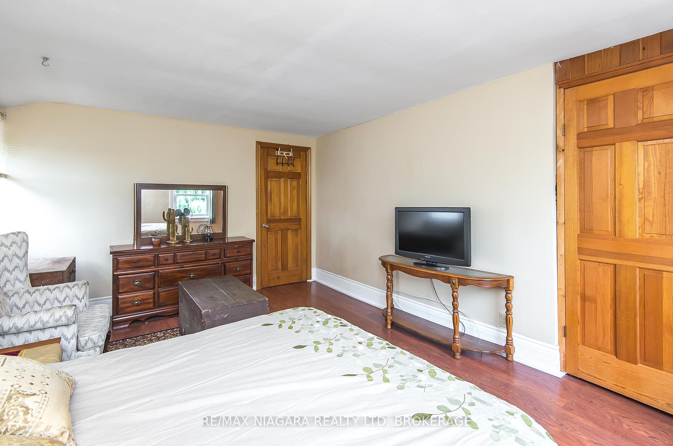


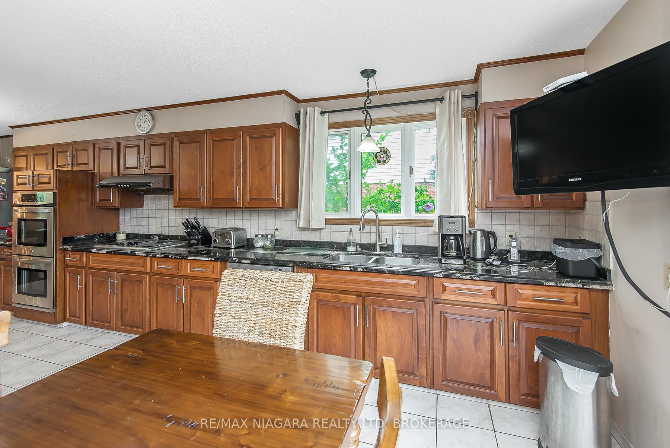


| ESTATES LIKE THIS DONT COME UP OFTEN, ALMOST 5000 SQ FEET OF LUXURY LIVING OVERLOOKING THE MIGHTY NIAGARA RIVER AND BUFFALO SKYLINE!! INGROUND CONCRETE POOL WITH YOUR VERY OWN POOLHOUSE TO ENTERTAIN. GLEAMING HARDWOOD FLOORING THROUGH MAIN LEVEL, NEWER HVAC , ROOF APPORX 11 YEARS OLD, ULTIMATE PRIVACY AND UNMATCHED ELEGANCE COULD BE YOURS, LOADS OF ROOM FOR THE EXTENDED FAMILY |
| Price | $1,199,900 |
| Taxes: | $14000.00 |
| Assessment Year: | 2024 |
| Occupancy: | Owner |
| Address: | 140 LAKESHORE Road , Fort Erie, L2A 1B2, Niagara |
| Acreage: | .50-1.99 |
| Directions/Cross Streets: | Exit QEW south to Central Ave turn left to Niagara Pkwy turn right and 1000 yards on the left |
| Rooms: | 17 |
| Rooms +: | 0 |
| Bedrooms: | 6 |
| Bedrooms +: | 0 |
| Family Room: | T |
| Basement: | Partially Fi, Partial Base |
| Level/Floor | Room | Length(m) | Width(m) | Descriptions | |
| Room 1 | Main | Family Ro | 8.53 | 5.48 | |
| Room 2 | Main | Recreatio | 6.7 | 3.65 | |
| Room 3 | Main | Kitchen | 7.31 | 7.01 | |
| Room 4 | Main | Dining Ro | 5.18 | 3.35 | |
| Room 5 | Main | Library | 3.04 | 2.43 | |
| Room 6 | Main | Living Ro | 4.57 | 3.96 | |
| Room 7 | Main | Mud Room | 3.35 | 4.26 | |
| Room 8 | Main | Utility R | 4.87 | 3.35 | |
| Room 9 | Main | Bedroom | 3.65 | 3.35 | |
| Room 10 | Second | Primary B | 6.4 | 5.18 | |
| Room 11 | Second | Bedroom | 4.57 | 3.65 | |
| Room 12 | Second | Bedroom | 4.57 | 4.87 | |
| Room 13 | Second | Bedroom | 6.09 | 3.35 | |
| Room 14 | Second | Bedroom | 8.53 | 6.09 |
| Washroom Type | No. of Pieces | Level |
| Washroom Type 1 | 5 | Second |
| Washroom Type 2 | 4 | Second |
| Washroom Type 3 | 2 | Main |
| Washroom Type 4 | 0 | |
| Washroom Type 5 | 0 | |
| Washroom Type 6 | 5 | Second |
| Washroom Type 7 | 4 | Second |
| Washroom Type 8 | 2 | Main |
| Washroom Type 9 | 0 | |
| Washroom Type 10 | 0 |
| Total Area: | 0.00 |
| Approximatly Age: | 51-99 |
| Property Type: | Detached |
| Style: | 2-Storey |
| Exterior: | Brick, Stucco (Plaster) |
| Garage Type: | Attached |
| (Parking/)Drive: | Other |
| Drive Parking Spaces: | 10 |
| Park #1 | |
| Parking Type: | Other |
| Park #2 | |
| Parking Type: | Other |
| Pool: | Inground |
| Other Structures: | Barn |
| Approximatly Age: | 51-99 |
| Approximatly Square Footage: | 3500-5000 |
| CAC Included: | N |
| Water Included: | N |
| Cabel TV Included: | N |
| Common Elements Included: | N |
| Heat Included: | N |
| Parking Included: | N |
| Condo Tax Included: | N |
| Building Insurance Included: | N |
| Fireplace/Stove: | N |
| Heat Type: | Forced Air |
| Central Air Conditioning: | Central Air |
| Central Vac: | N |
| Laundry Level: | Syste |
| Ensuite Laundry: | F |
| Elevator Lift: | False |
| Sewers: | Sewer |
| Utilities-Cable: | Y |
| Utilities-Hydro: | Y |



$
%
Years
This calculator is for demonstration purposes only. Always consult a professional
financial advisor before making personal financial decisions.
| Although the information displayed is believed to be accurate, no warranties or representations are made of any kind. |
| RE/MAX NIAGARA REALTY LTD, BROKERAGE |
|
|
Sean Kim
Broker
Dir:
416-998-1113
Bus:
905-270-2000
Fax:
905-270-0047
| Virtual Tour | Book Showing | Email a Friend |
Jump To:
At a Glance:
| Type: | Freehold - Detached |
| Area: | Niagara |
| Municipality: | Fort Erie |
| Neighbourhood: | 333 - Lakeshore |
| Style: | 2-Storey |
| Approximate Age: | 51-99 |
| Tax: | $14,000 |
| Beds: | 6 |
| Baths: | 3 |
| Fireplace: | N |
| Pool: | Inground |
Locatin Map:
Payment Calculator:

