

Sean Kim
Broker
$1,800
Available - For Rent
Listing ID: W13738458
235 Grandravine Drive , Toronto, M3N 1J2, Toronto
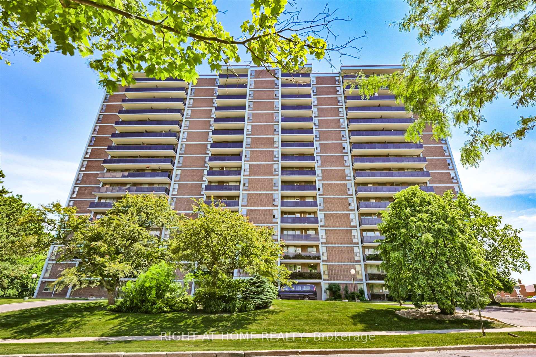
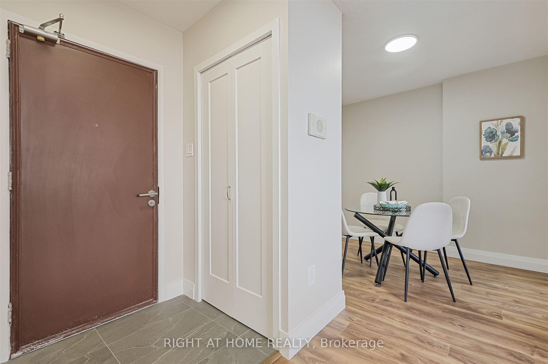

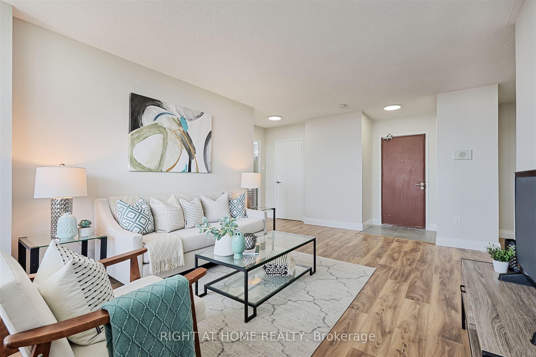
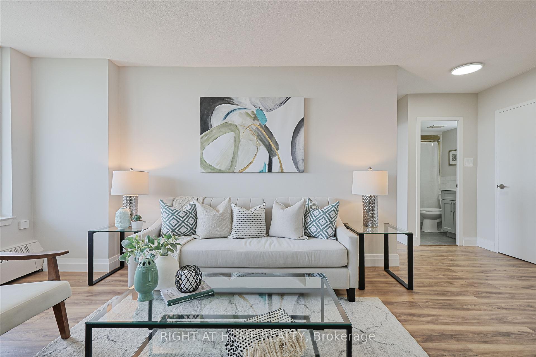
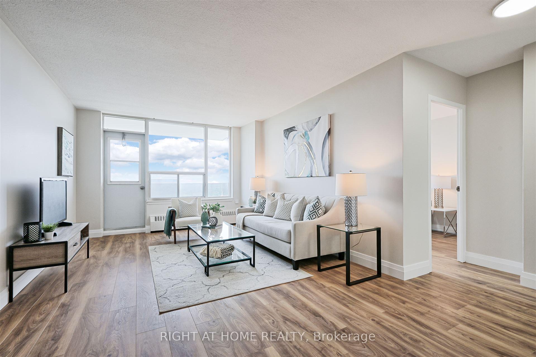

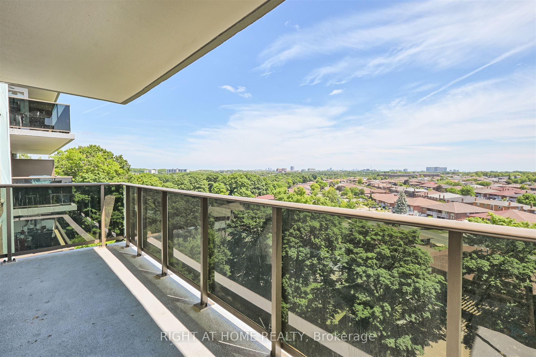
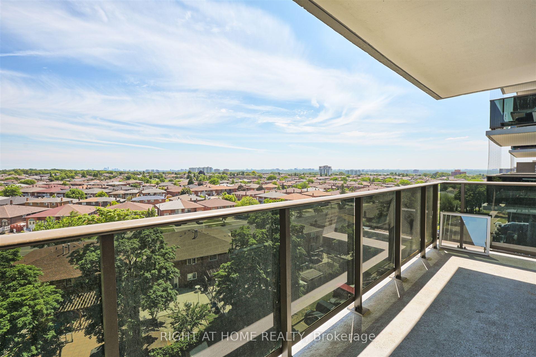
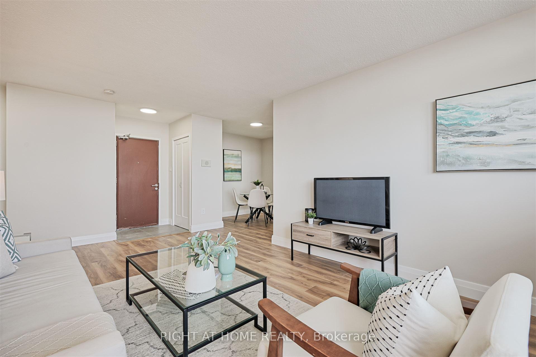
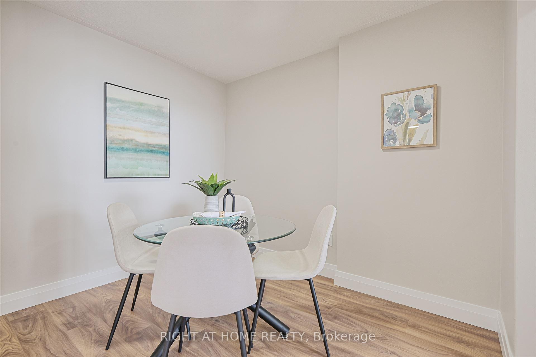
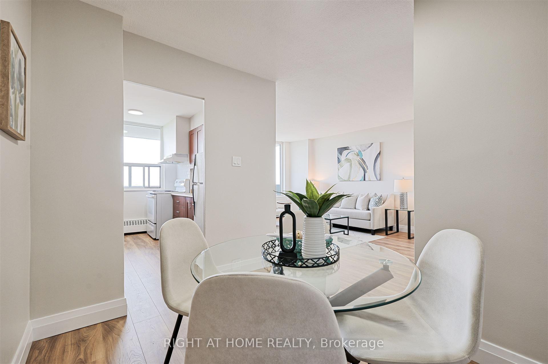
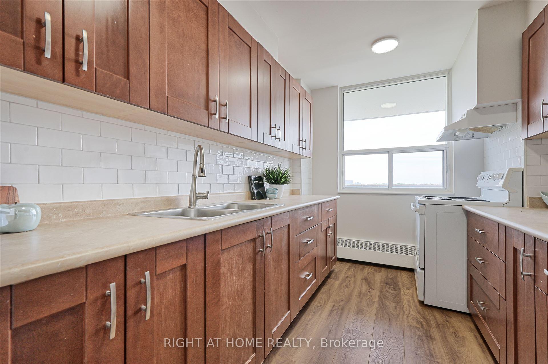
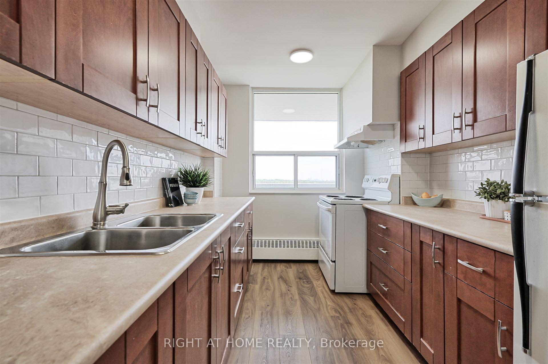
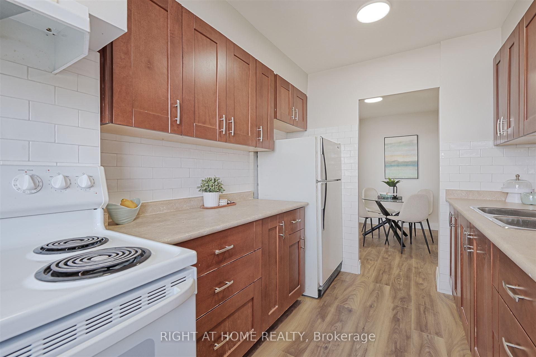
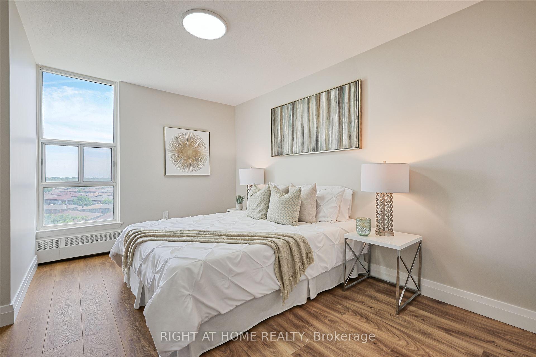
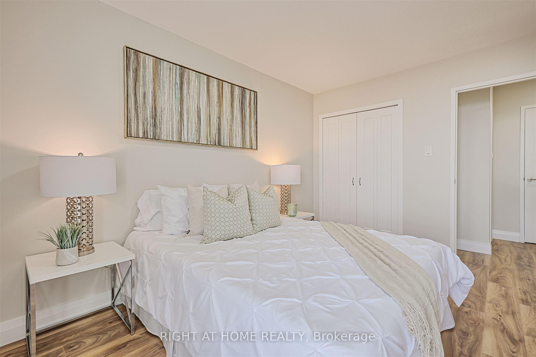
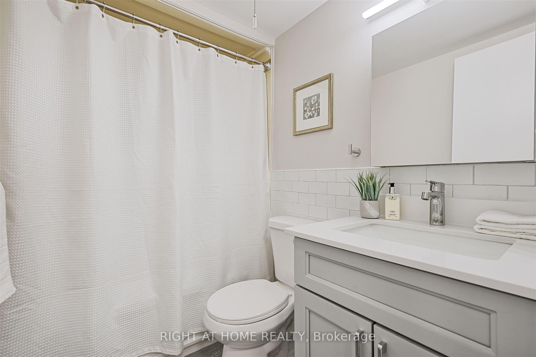
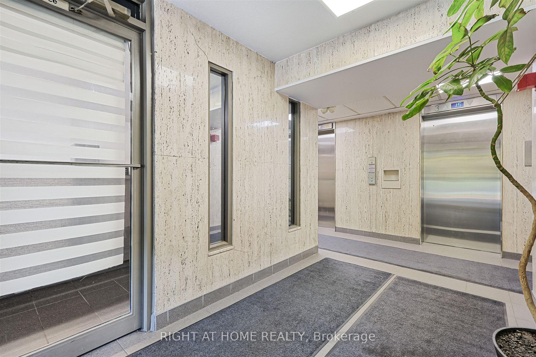
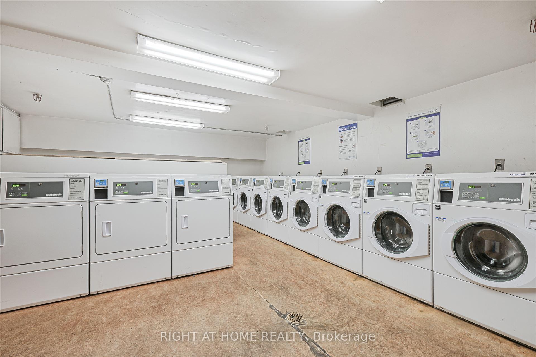
| Spacious, newly updated, 1 bedroom south-facing unit in very well managed co-ownership building. With almost 700 square feet of living space, the unit is extremely bright with an expansive south facing view of the entire city. Recently updated interior includes new flooring throughout, trim work, bathroom vanity and tile, all electrical light fixtures and freshly painted. Underground parking is also included. Pets are allowed. Building is surrounded by Ravine, Parks (Derry Down, Sentinal, Firgrove), steps to schools (Oakdale Park, Yorkwoods, Westview Centennial), York University. Minutes to Highway 401/400, green trails, Finch subway station, Buses 108 and 35 Jane are at your door step. |
| Price | $1,800 |
| Taxes: | $0.00 |
| Occupancy: | Tenant |
| Address: | 235 Grandravine Drive , Toronto, M3N 1J2, Toronto |
| Postal Code: | M3N 1J2 |
| Province/State: | Toronto |
| Directions/Cross Streets: | Jane-Grandravine |
| Level/Floor | Room | Length(m) | Width(m) | Descriptions | |
| Room 1 | Flat | Dining Ro | 3.5 | 2.5 | Laminate, Combined w/Living |
| Room 2 | Flat | Living Ro | 5 | 3.5 | Combined w/Dining, Laminate, Large Window |
| Room 3 | Flat | Kitchen | 3.46 | 2.3 | Laminate, B/I Appliances |
| Room 4 | Flat | Primary B | 3.72 | 2.85 | B/I Closet, Laminate, Window |
| Washroom Type | No. of Pieces | Level |
| Washroom Type 1 | 4 | Flat |
| Washroom Type 2 | 0 | |
| Washroom Type 3 | 0 | |
| Washroom Type 4 | 0 | |
| Washroom Type 5 | 0 |
| Total Area: | 0.00 |
| Sprinklers: | Conc |
| Washrooms: | 1 |
| Heat Type: | Baseboard |
| Central Air Conditioning: | Window Unit |



| Although the information displayed is believed to be accurate, no warranties or representations are made of any kind. |
| RIGHT AT HOME REALTY |
|
|
Sean Kim
Broker
Dir:
416-998-1113
Bus:
905-270-2000
Fax:
905-270-0047
| Book Showing | Email a Friend |
Jump To:
At a Glance:
| Type: | Com - Co-Ownership Apart |
| Area: | Toronto |
| Municipality: | Toronto W05 |
| Neighbourhood: | Glenfield-Jane Heights |
| Style: | Apartment |
| Beds: | 1 |
| Baths: | 1 |
| Fireplace: | N |
Locatin Map:

