

Sean Kim
Broker
$1,489,900
Available - For Sale
Listing ID: X13745478
52 Barton Street East , Hamilton, L8L 2V8, Hamilton

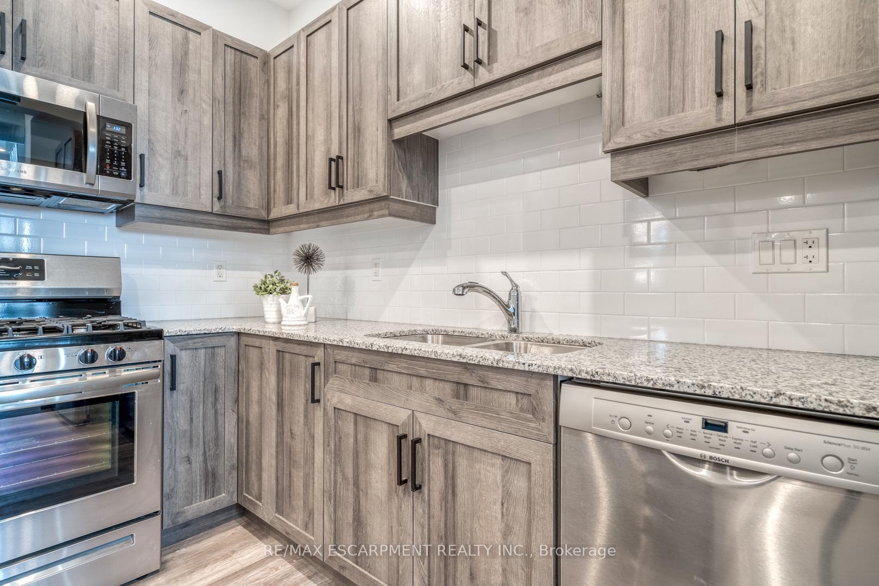
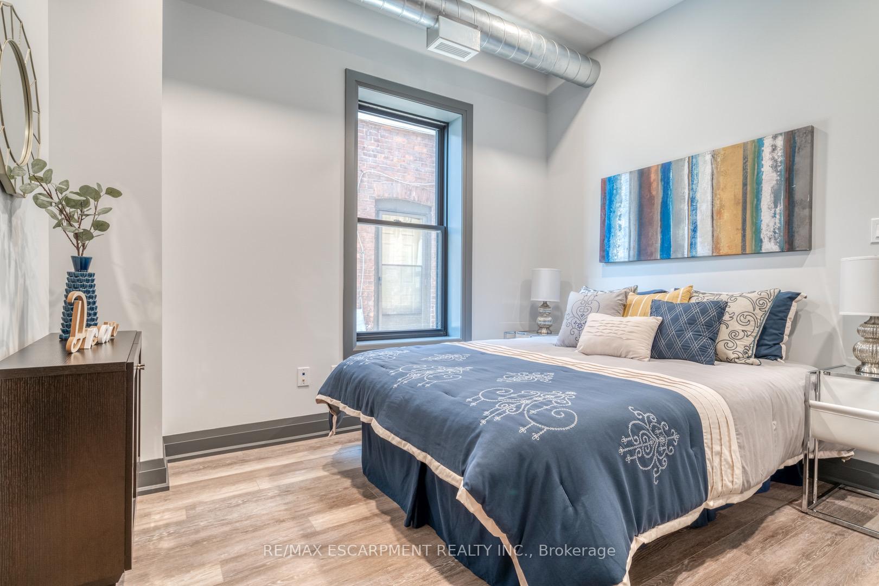
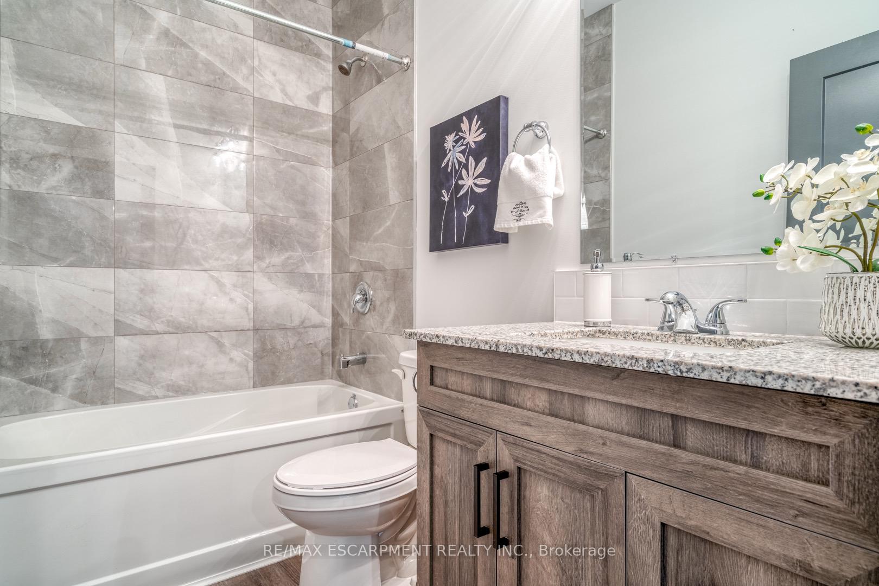
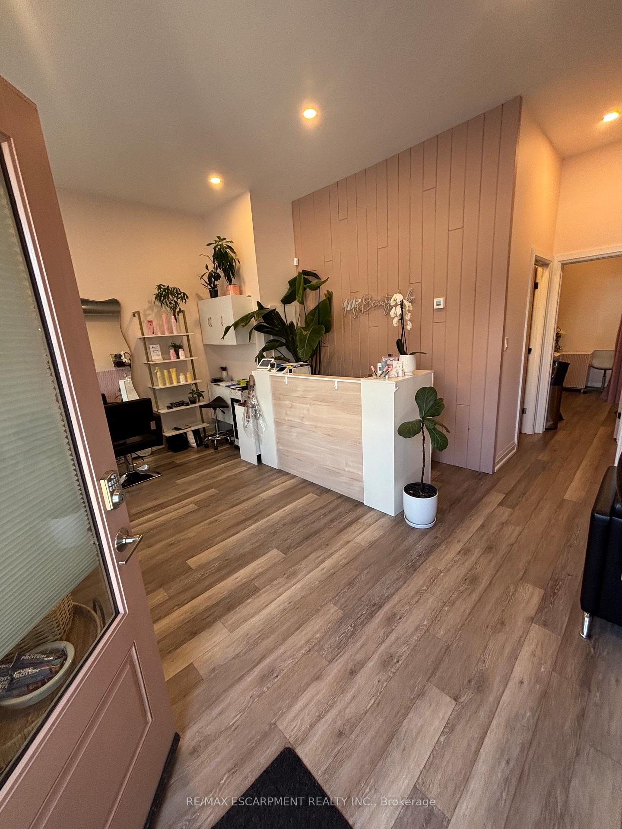
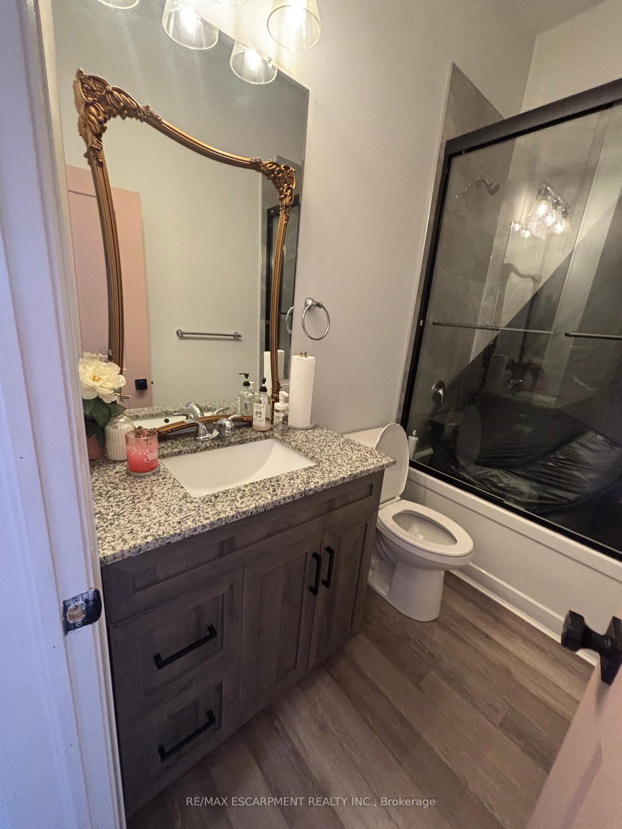
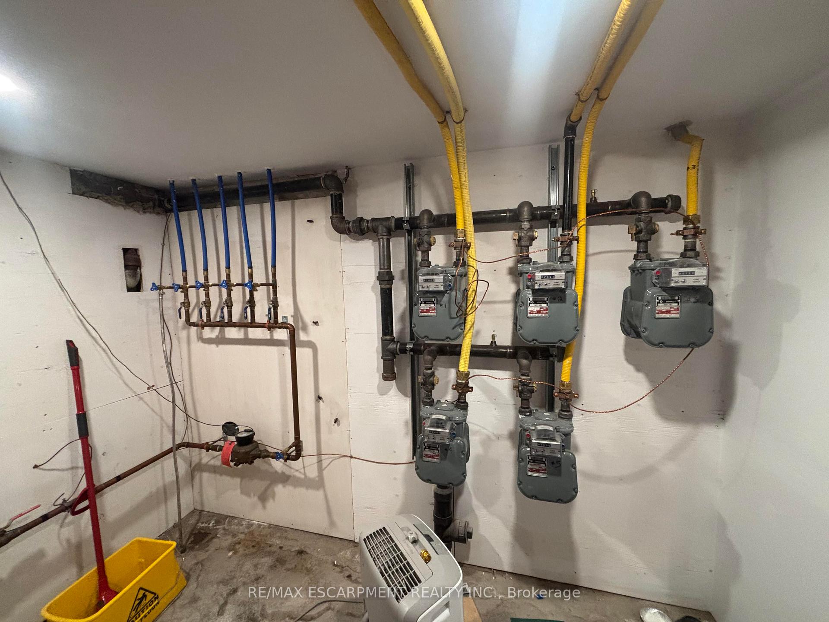
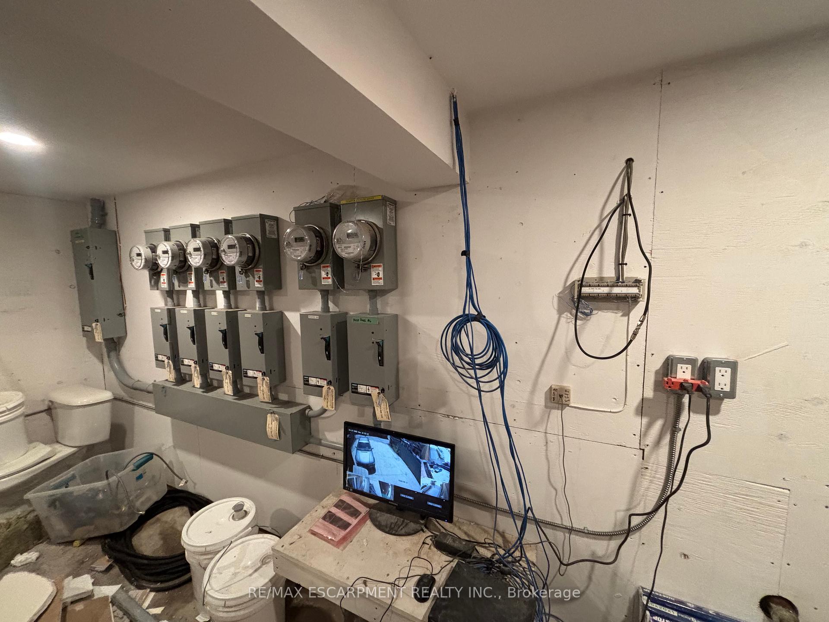
| Amazing investment with this beautiful 5-unit building located just steps from trendy James St and the new Go Station. A few minutes walk to the beautiful Hamilton Harbour and the Bayfront. Located on main Bus Route. Incredible full building upgraded 8+/- years ago, including roof, fully renovated Res units include kitchen with granite counters, s/s appliances including B/I dishwasher and microwave & en-suite washer/dryers, soft close cupboards, replaced furnaces and A/C, Tankless water heaters, newer electric meters and plumbing, windows & doors, fire retrofit w/partial sprinkler system. 4 residential units and 1 commercial storefront. Units are separately metered and tenant pay their of Gas and Electricity. If you are looking for an easy, turn key, simple-to-run-for-years-to-come Multi-unit building, this is the one! |
| Price | $1,489,900 |
| Taxes: | $8010.00 |
| Tax Type: | Annual |
| Occupancy: | Tenant |
| Address: | 52 Barton Street East , Hamilton, L8L 2V8, Hamilton |
| Postal Code: | L8L 2V8 |
| Province/State: | Hamilton |
| Legal Description: | PT LT 2 JOHN STINSON SURVEY (UNREGISTERE |
| Directions/Cross Streets: | John and Barton St E |
| Washroom Type | No. of Pieces | Level |
| Washroom Type 1 | 0 | |
| Washroom Type 2 | 0 | |
| Washroom Type 3 | 0 | |
| Washroom Type 4 | 0 | |
| Washroom Type 5 | 0 | |
| Washroom Type 6 | 0 | |
| Washroom Type 7 | 0 | |
| Washroom Type 8 | 0 | |
| Washroom Type 9 | 0 | |
| Washroom Type 10 | 0 |
| Category: | Apartment |
| Use: | Apts - 2 To 5 Units |
| Building Percentage: | T |
| Total Area: | 2674.00 |
| Total Area Code: | Square Feet |
| Retail Area Code: | Sq Ft |
| Area Influences: | Major Highway Public Transit |
| Financial Statement: | T |
| Chattels: | F |
| Franchise: | F |
| Management Expense: | 5000 |
| Net Income Before Debt: | $79034 |
| Expenses Actual/Estimated: | $Act |
| Washrooms: | 5 |
| Rail: | N |
| Heat Type: | Gas Forced Air Open |
| Central Air Conditioning: | Yes |
| Sewers: | Sanitary+Storm |



$
%
Years
This calculator is for demonstration purposes only. Always consult a professional
financial advisor before making personal financial decisions.
| Although the information displayed is believed to be accurate, no warranties or representations are made of any kind. |
| RE/MAX ESCARPMENT REALTY INC. |
|
|
Sean Kim
Broker
Dir:
416-998-1113
Bus:
905-270-2000
Fax:
905-270-0047
| Book Showing | Email a Friend |
Jump To:
At a Glance:
| Type: | Com - Investment |
| Area: | Hamilton |
| Municipality: | Hamilton |
| Neighbourhood: | Beasley |
| Tax: | $8,010 |
| Baths: | 5 |
| Fireplace: | N |
Locatin Map:
Payment Calculator:

