

Sean Kim
Broker
$489,000
Available - For Sale
Listing ID: W13746086
144 Fleetwood Crescent , Brampton, L6T 2E6, Peel
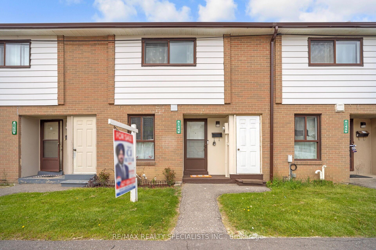
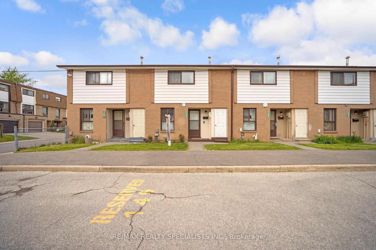
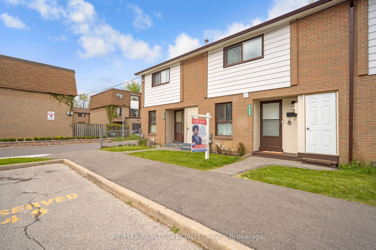


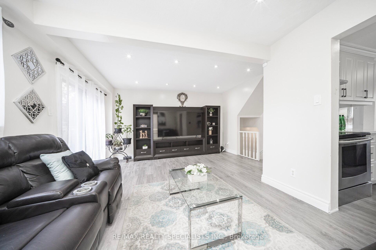
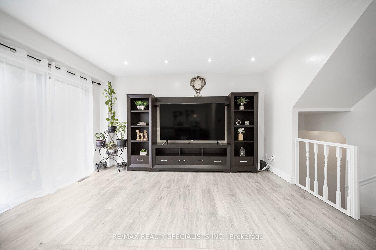
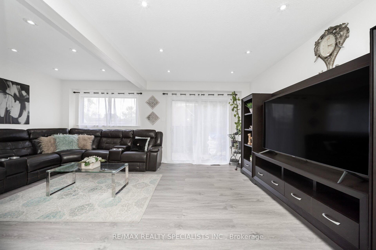
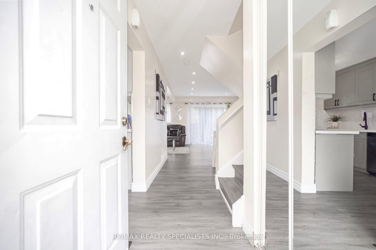
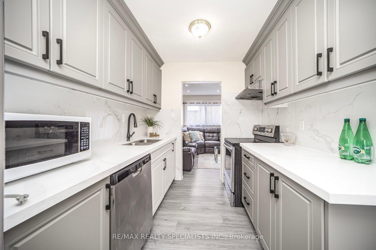
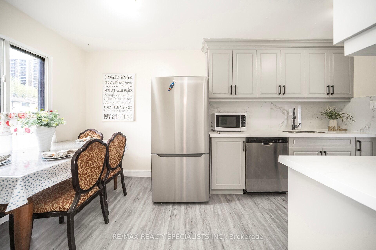
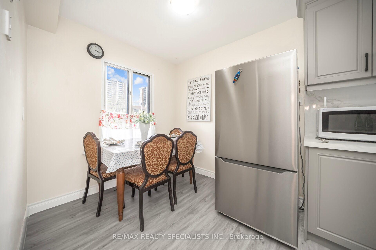
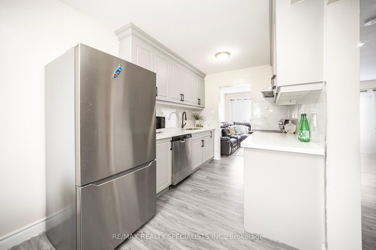
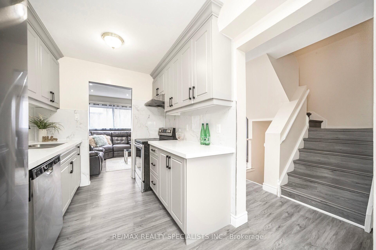
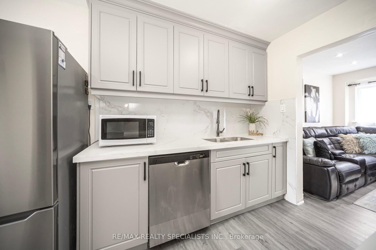
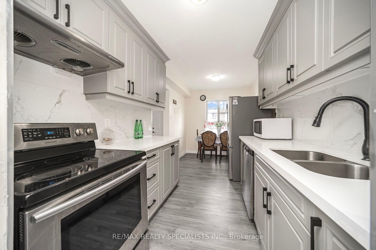
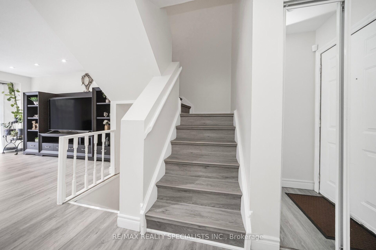
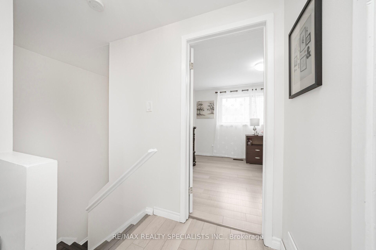

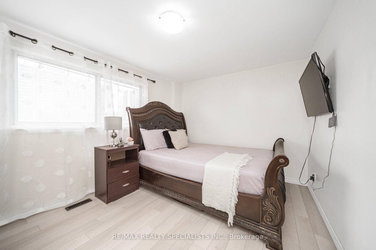
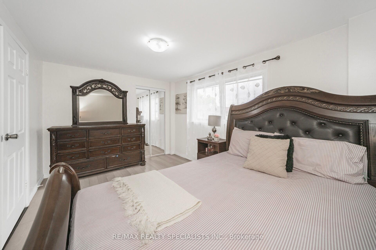
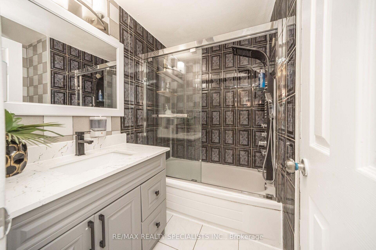
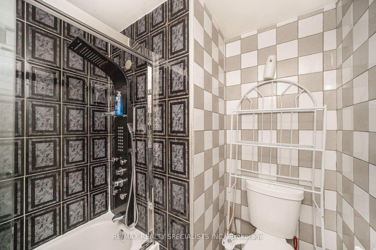
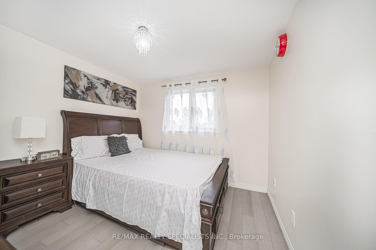
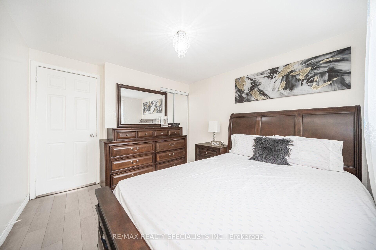
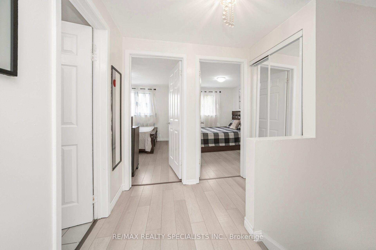
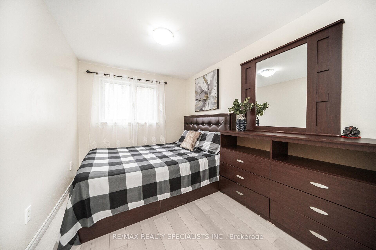
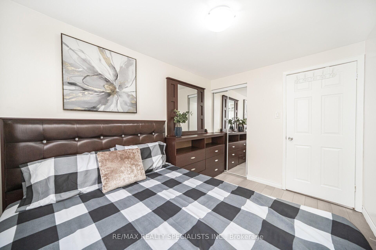
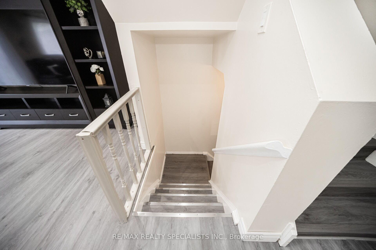
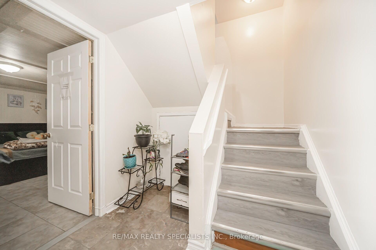
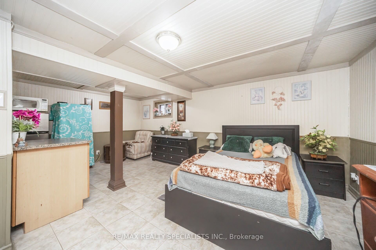
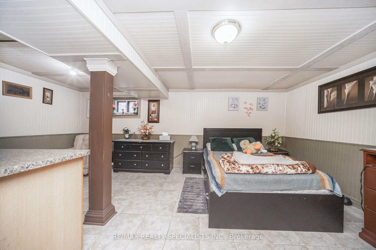
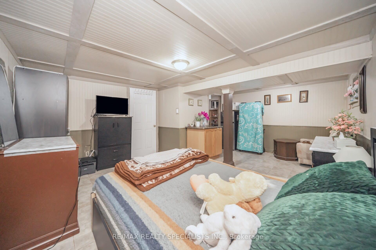
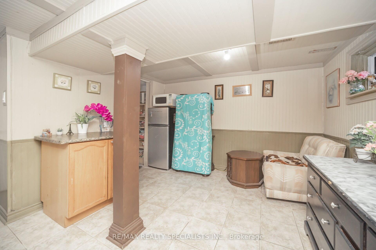
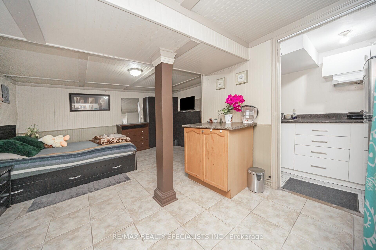
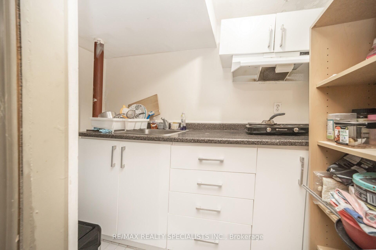
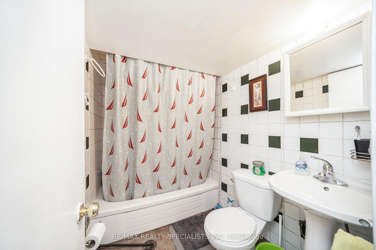
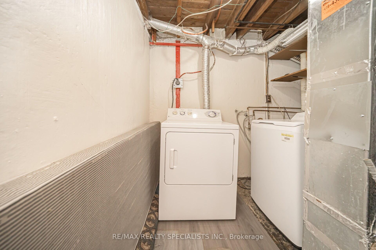
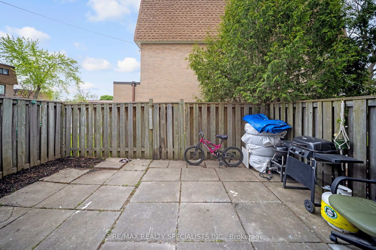
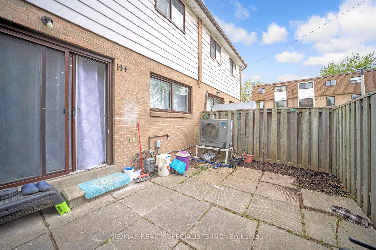

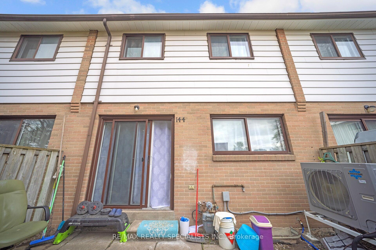
| An Incredible opportunity awaits at 144 Fleetwood Cres. This charming 3-bedroom, 2-Full bathroom townhouse offering comfort and convenience in an unbeatable location! Featuring a spacious layout, the finished basement provides extra living space, perfect for a home office, recreation room, or guest area. New waterproof vinyl on the Laminate floor on the main and second floor. Large Windows. Storage Closet in Every Bedroom. Separate space for Laundry. Pot Lights on Main Floor. The Living Room has Extra Large Window and Walk Out To The Beautiful Backyard. Loads of natural light. Ideally situated close to Bramalea City Centre Mall, schools, library, and just minutes from the bus transit terminal and GO station, this home is perfect for families and commuters alike. Maintenance includes building insurance, water, snow and garbage removal, and common area usage, ensuring hassle-free living. Don't miss this fantastic opportunity to live in a well-connected community with all essential amenities at your doorstep! |
| Price | $489,000 |
| Taxes: | $2966.00 |
| Occupancy: | Owner |
| Address: | 144 Fleetwood Crescent , Brampton, L6T 2E6, Peel |
| Postal Code: | L6T 2E6 |
| Province/State: | Peel |
| Directions/Cross Streets: | Bramalea Rd/ Clark Rd |
| Level/Floor | Room | Length(m) | Width(m) | Descriptions | |
| Room 1 | Main | Living Ro | 5.67 | 3.35 | Laminate, Large Window, Pot Lights |
| Room 2 | Main | Kitchen | 4.8 | 2.43 | Laminate, Quartz Counter, Ceramic Backsplash |
| Room 3 | Second | Bedroom | 4.2 | 3.4 | Laminate, Large Window, Closet |
| Room 4 | Second | Bedroom 2 | 3.14 | 3.04 | Laminate, Large Window, Closet |
| Room 5 | Second | Bedroom 3 | 3.44 | 2.53 | Laminate, Large Window, Closet |
| Room 6 | Basement | Recreatio | Tile Floor, Window, Open Concept | ||
| Room 7 | Main | Dining Ro | 2.5 | 3.8 | Laminate, Large Closet, Combined w/Kitchen |
| Room 8 | Second | Bathroom | 2.5 | 3.8 | Ceramic Floor, Quartz Counter, 3 Pc Ensuite |
| Room 9 | Basement | Bathroom | 2.5 | 3.8 | Ceramic Floor, Quartz Counter, 3 Pc Ensuite |
| Washroom Type | No. of Pieces | Level |
| Washroom Type 1 | 4 | Second |
| Washroom Type 2 | 4 | Basement |
| Washroom Type 3 | 0 | |
| Washroom Type 4 | 0 | |
| Washroom Type 5 | 0 |
| Total Area: | 0.00 |
| Washrooms: | 2 |
| Heat Type: | Forced Air |
| Central Air Conditioning: | Central Air |
| Elevator Lift: | False |



$
%
Years
This calculator is for demonstration purposes only. Always consult a professional
financial advisor before making personal financial decisions.
| Although the information displayed is believed to be accurate, no warranties or representations are made of any kind. |
| RE/MAX REALTY SPECIALISTS INC. |
|
|
Sean Kim
Broker
Dir:
416-998-1113
Bus:
905-270-2000
Fax:
905-270-0047
| Virtual Tour | Book Showing | Email a Friend |
Jump To:
At a Glance:
| Type: | Com - Condo Townhouse |
| Area: | Peel |
| Municipality: | Brampton |
| Neighbourhood: | Southgate |
| Style: | 2-Storey |
| Tax: | $2,966 |
| Maintenance Fee: | $420 |
| Beds: | 3+1 |
| Baths: | 2 |
| Fireplace: | N |
Locatin Map:
Payment Calculator:

