

Sean Kim
Broker
$450,000
Available - For Sale
Listing ID: C13746108
82 Dalhousie Street , Toronto, M5B 1Y7, Toronto
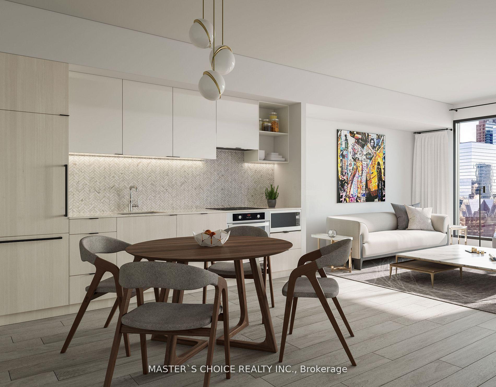

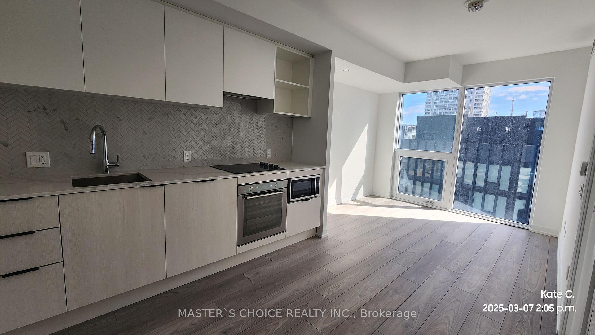
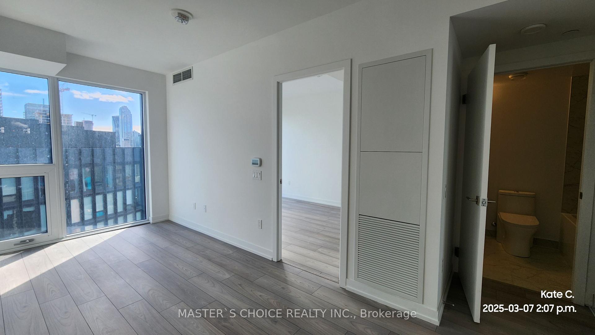
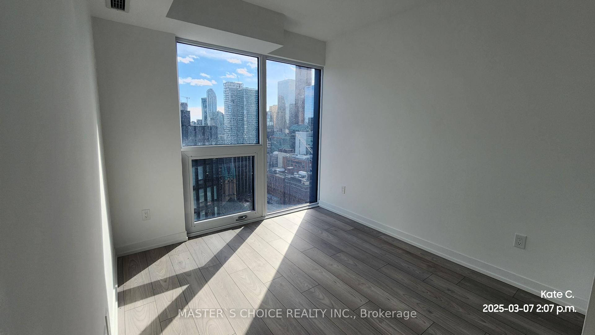
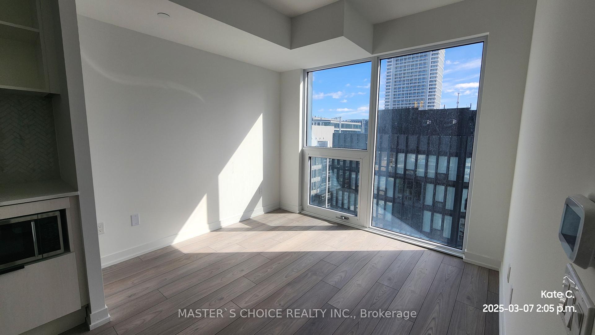
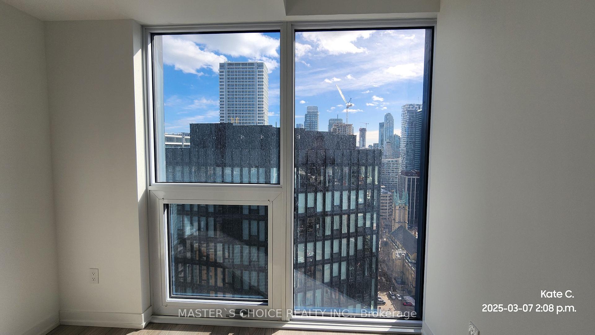
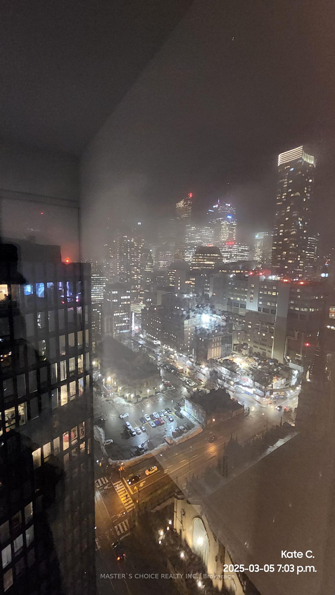
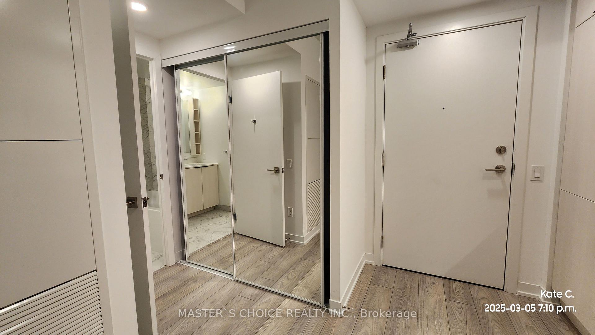
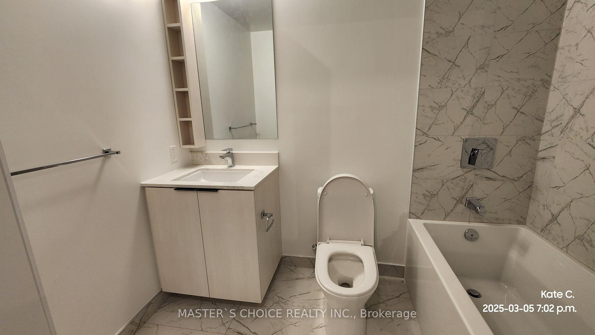
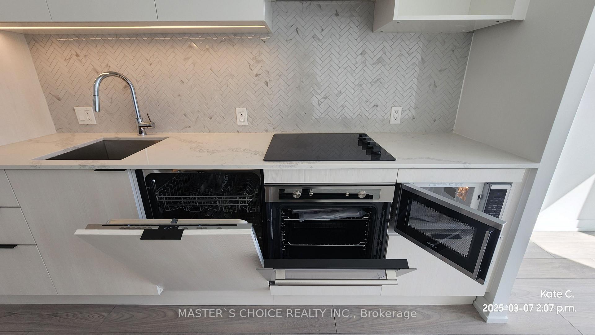
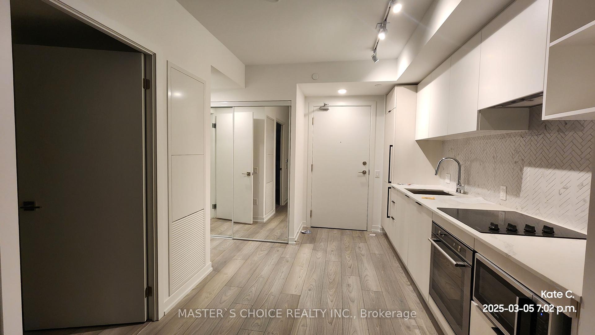
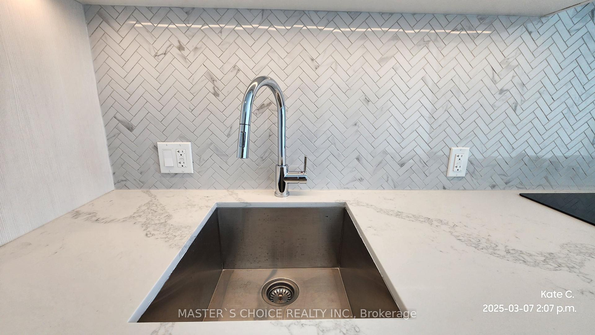
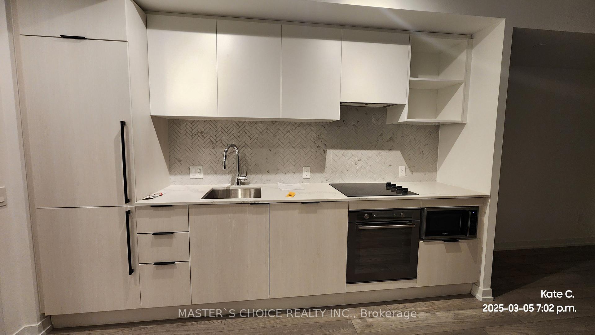
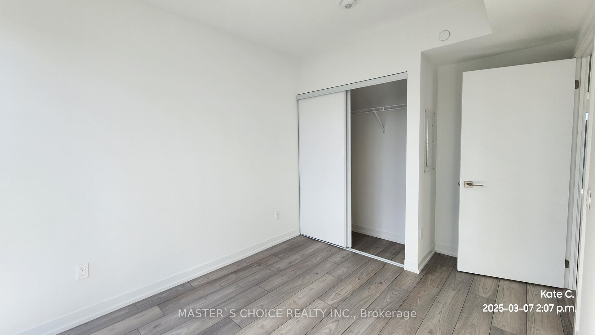
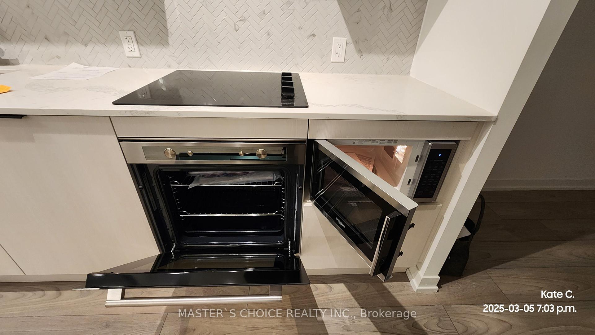
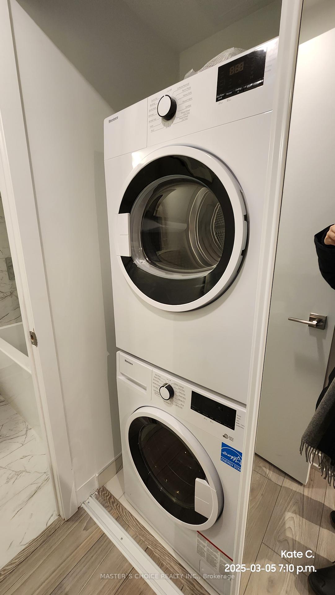
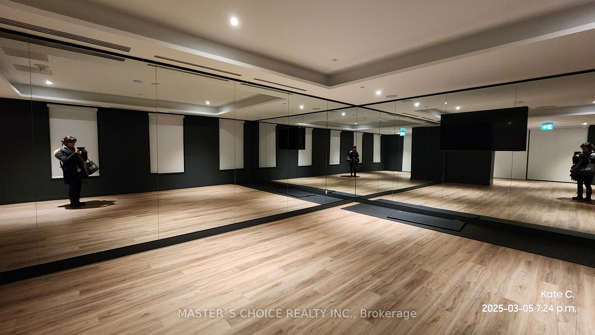
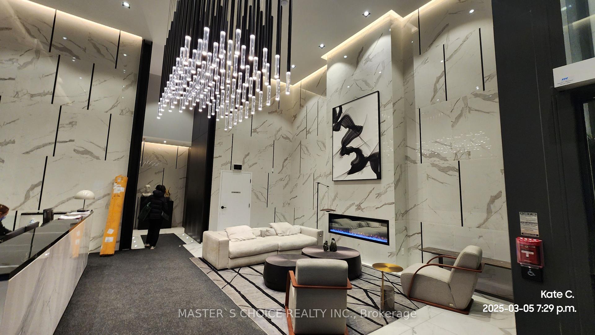
| Priced to Sell! Stunning South facing 1 Bedroom !Bright and Spacious Unit with beautiful view day& night, a Modern Sleek Kitchen, and a Spa-like 4-PC Bath.Well designed layout;In High Demand Downtown Core! Luxury & Sophisticated lobby with Fendi Furniture! Floor To Ceiling Windows! Spa-inspired 4-piece bathrooms include high-end stone-top vanity paired with undermount sink. Ensuite Laundry! This Luxury Condo Is just A Few Steps From The TTC Sunway! The layout is Modern and Practical. This is the Perfect Place to Live! Walk to All the Amenities. Just Steps to Toronto Metropolitan (Ryerson) University, Yonge-Dundas Square, The Financial District, the TTC, and more. Within Minutes of Community Arenas, Gardens and Parks. Check the Virtual Tour on Youtube!! Internet is included in the Maintenance Fee. |
| Price | $450,000 |
| Taxes: | $2793.01 |
| Occupancy: | Tenant |
| Address: | 82 Dalhousie Street , Toronto, M5B 1Y7, Toronto |
| Postal Code: | M5B 1Y7 |
| Province/State: | Toronto |
| Directions/Cross Streets: | Dundas St E./Church St |
| Level/Floor | Room | Length(m) | Width(m) | Descriptions | |
| Room 1 | Flat | Living Ro | 6.1 | 2.9 | Laminate, Combined w/Dining, South View |
| Room 2 | Flat | Dining Ro | 6.1 | 2.9 | Laminate, Combined w/Living |
| Room 3 | Flat | Kitchen | 6.1 | 2.9 | Laminate, Open Concept, Stainless Steel Appl |
| Room 4 | Flat | Primary B | 3.66 | 2.74 | Laminate, South View |
| Washroom Type | No. of Pieces | Level |
| Washroom Type 1 | 4 | Flat |
| Washroom Type 2 | 0 | |
| Washroom Type 3 | 0 | |
| Washroom Type 4 | 0 | |
| Washroom Type 5 | 0 |
| Total Area: | 0.00 |
| Approximatly Age: | 0-5 |
| Sprinklers: | Secu |
| Washrooms: | 1 |
| Heat Type: | Forced Air |
| Central Air Conditioning: | Central Air |
| Elevator Lift: | False |



$
%
Years
This calculator is for demonstration purposes only. Always consult a professional
financial advisor before making personal financial decisions.
| Although the information displayed is believed to be accurate, no warranties or representations are made of any kind. |
| MASTER`S CHOICE REALTY INC. |
|
|
Sean Kim
Broker
Dir:
416-998-1113
Bus:
905-270-2000
Fax:
905-270-0047
| Book Showing | Email a Friend |
Jump To:
At a Glance:
| Type: | Com - Condo Apartment |
| Area: | Toronto |
| Municipality: | Toronto C08 |
| Neighbourhood: | Church-Yonge Corridor |
| Style: | Apartment |
| Approximate Age: | 0-5 |
| Tax: | $2,793.01 |
| Maintenance Fee: | $398.83 |
| Beds: | 1 |
| Baths: | 1 |
| Fireplace: | N |
Locatin Map:
Payment Calculator:

