

Sean Kim
Broker
$2,098,000
Available - For Sale
Listing ID: C13759484
31 Rose Avenue , Toronto, M4X 1N7, Toronto
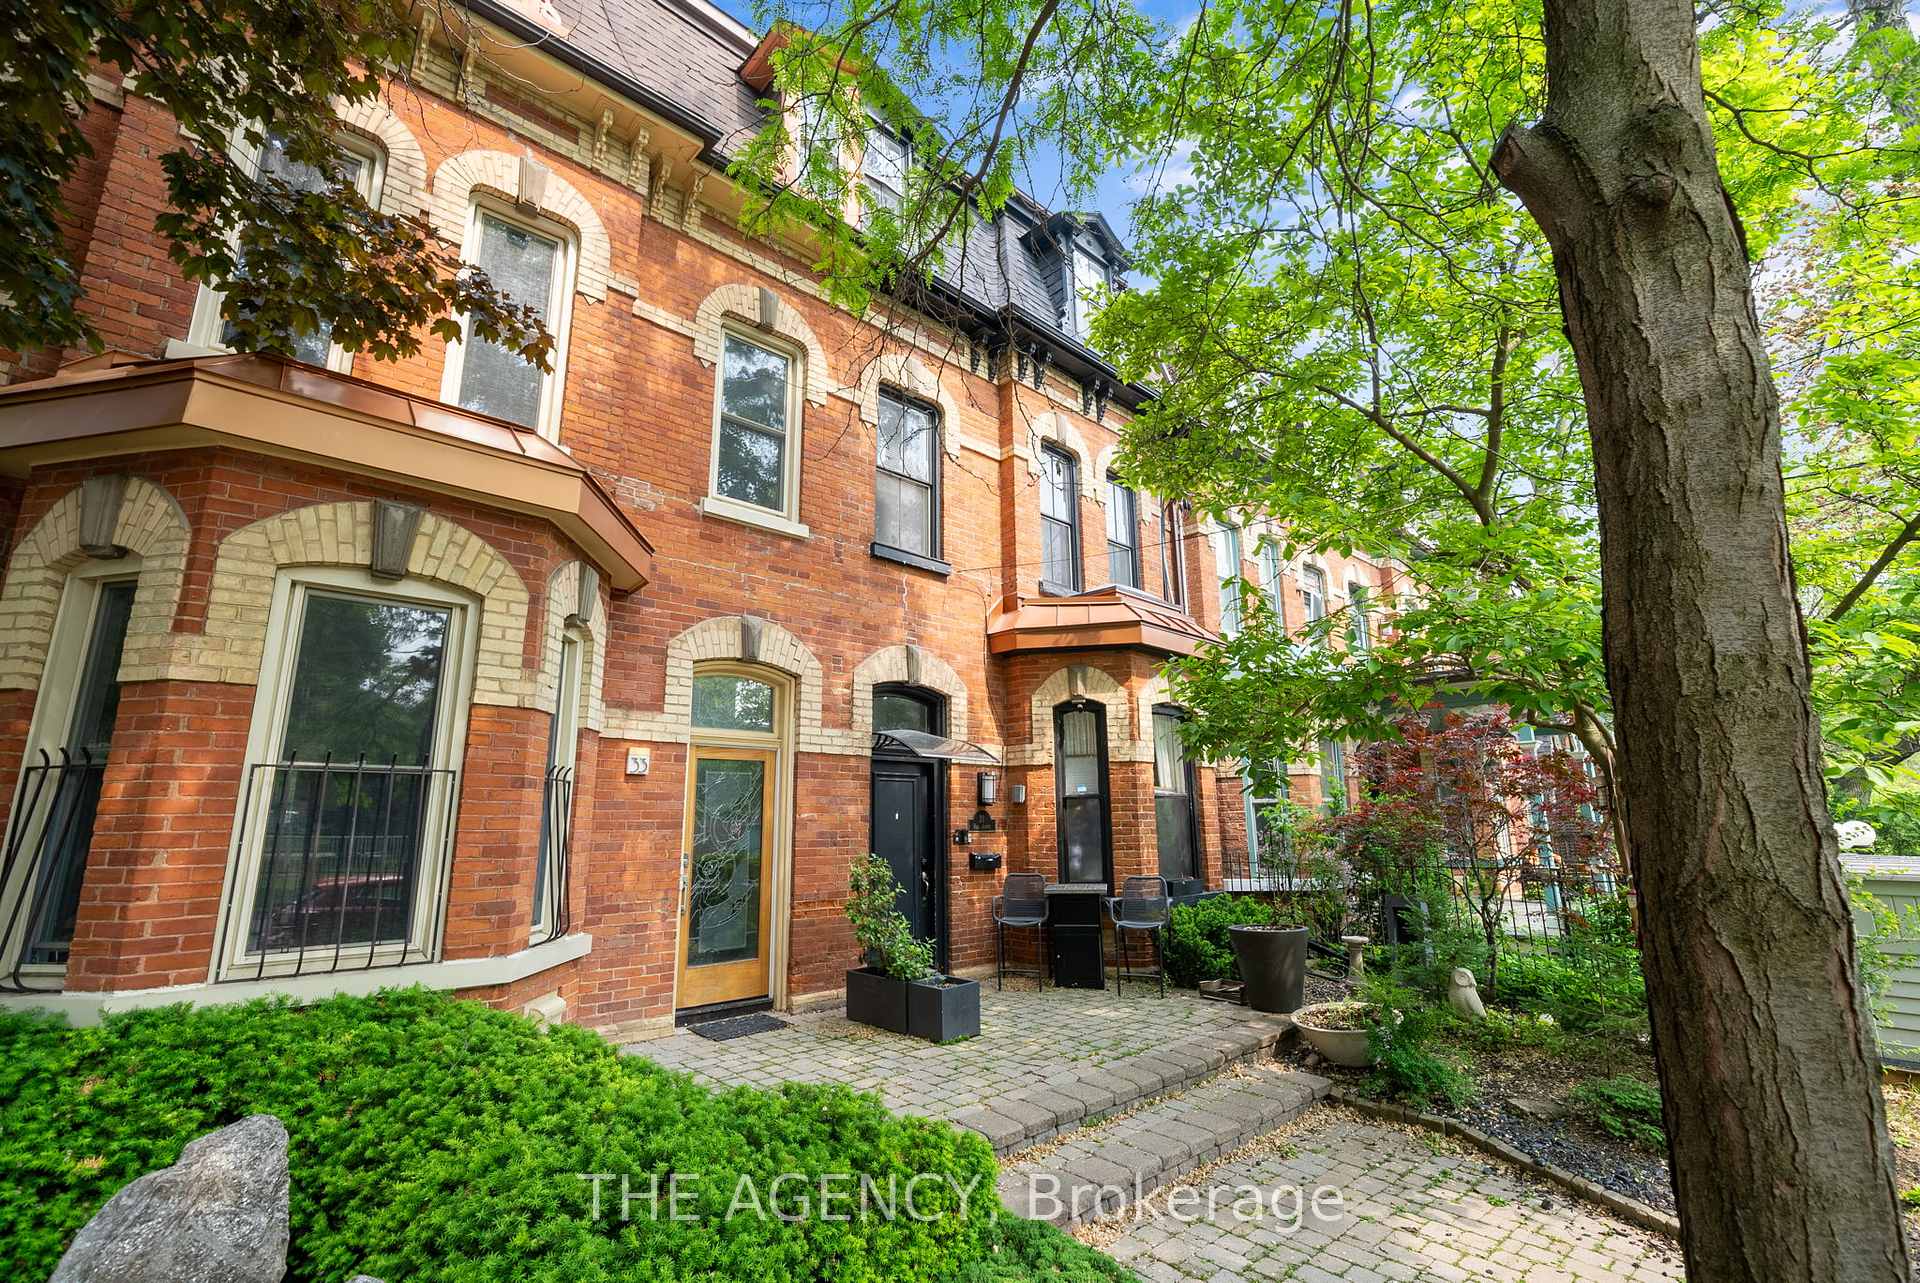


| It's not often you find a legal triplex in one of Toronto's most sought-after neighbourhoods.This 3 storey Victorian in Cabbagetown features a total of 5 bedrooms, 3bathrooms, and a detached garage with laneway potential (report attached). Should you wish to add an additional unit to the property, a basement apartment is viable. Each unit comes equippedwith its own heat pump and in-suite laundry for added comfort. |
| Price | $2,098,000 |
| Taxes: | $10427.76 |
| Occupancy: | Tenant |
| Address: | 31 Rose Avenue , Toronto, M4X 1N7, Toronto |
| Directions/Cross Streets: | Parliament and Winchester |
| Rooms: | 14 |
| Bedrooms: | 5 |
| Bedrooms +: | 0 |
| Family Room: | F |
| Basement: | Development , Unfinished |
| Level/Floor | Room | Length(m) | Width(m) | Descriptions | |
| Room 1 | Main | Living Ro | 5.13 | 4.97 | Laminate, Combined w/Dining, W/O To Deck |
| Room 2 | Main | Dining Ro | 5.13 | 4.96 | Combined w/Living, Laminate, Open Concept |
| Room 3 | Main | Kitchen | 3.63 | 4.57 | Separate Room, Window, Laminate |
| Room 4 | Main | Bedroom | 3.49 | 8.01 | Window, Closet, Laminate |
| Room 5 | Main | Bedroom 2 | 2.32 | 2.71 | Closet, Laminate, Window |
| Room 6 | Second | Living Ro | 3.59 | 4.86 | Combined w/Dining, Laminate, Open Concept |
| Room 7 | Second | Dining Ro | 3.4 | 3.6 | Open Concept, Combined w/Living, Laminate |
| Room 8 | Second | Kitchen | 2.42 | 3.21 | Laminate, Separate Room, W/O To Deck |
| Room 9 | Second | Bedroom | 3.14 | 3.15 | Laminate, Closet, Window |
| Room 10 | Second | Bedroom 2 | 1.57 | 2.27 | Window, Laminate, Closet |
| Room 11 | Third | Living Ro | 5.54 | 3.71 | Laminate, Open Concept, Combined w/Den |
| Room 12 | Third | Dining Ro | 5.54 | 3.71 | W/O To Deck, Open Concept, Laminate |
| Room 13 | Third | Kitchen | 3.13 | 1.89 | Combined w/Dining, Laminate, Open Concept |
| Room 14 | Third | Laundry | 4.91 | 3.05 | Window, Closet, Laminate |
| Washroom Type | No. of Pieces | Level |
| Washroom Type 1 | 4 | Main |
| Washroom Type 2 | 4 | Second |
| Washroom Type 3 | 4 | Third |
| Washroom Type 4 | 0 | |
| Washroom Type 5 | 0 | |
| Washroom Type 6 | 4 | Main |
| Washroom Type 7 | 4 | Second |
| Washroom Type 8 | 4 | Third |
| Washroom Type 9 | 0 | |
| Washroom Type 10 | 0 | |
| Washroom Type 11 | 4 | Main |
| Washroom Type 12 | 4 | Second |
| Washroom Type 13 | 4 | Third |
| Washroom Type 14 | 0 | |
| Washroom Type 15 | 0 |
| Total Area: | 0.00 |
| Approximatly Age: | 51-99 |
| Property Type: | Att/Row/Townhouse |
| Style: | 3-Storey |
| Exterior: | Brick |
| Garage Type: | Detached |
| (Parking/)Drive: | Lane, Priv |
| Drive Parking Spaces: | 2 |
| Park #1 | |
| Parking Type: | Lane, Priv |
| Park #2 | |
| Parking Type: | Lane |
| Park #3 | |
| Parking Type: | Private |
| Pool: | None |
| Other Structures: | None |
| Approximatly Age: | 51-99 |
| Approximatly Square Footage: | 2000-2500 |
| Property Features: | Fenced Yard, Place Of Worship |
| CAC Included: | N |
| Water Included: | N |
| Cabel TV Included: | N |
| Common Elements Included: | N |
| Heat Included: | N |
| Parking Included: | N |
| Condo Tax Included: | N |
| Building Insurance Included: | N |
| Fireplace/Stove: | Y |
| Heat Type: | Forced Air |
| Central Air Conditioning: | Central Air |
| Central Vac: | N |
| Laundry Level: | Syste |
| Ensuite Laundry: | F |
| Elevator Lift: | False |
| Sewers: | Sewer |
| Water: | None |
| Water Supply Types: | None |
| Utilities-Cable: | Y |
| Utilities-Hydro: | Y |



$
%
Years
This calculator is for demonstration purposes only. Always consult a professional
financial advisor before making personal financial decisions.
| Although the information displayed is believed to be accurate, no warranties or representations are made of any kind. |
| THE AGENCY |
|
|
Sean Kim
Broker
Dir:
416-998-1113
Bus:
905-270-2000
Fax:
905-270-0047
| Book Showing | Email a Friend |
Jump To:
At a Glance:
| Type: | Freehold - Att/Row/Townhouse |
| Area: | Toronto |
| Municipality: | Toronto C08 |
| Neighbourhood: | Cabbagetown-South St. James Town |
| Style: | 3-Storey |
| Approximate Age: | 51-99 |
| Tax: | $10,427.76 |
| Beds: | 5 |
| Baths: | 3 |
| Fireplace: | Y |
| Pool: | None |
Locatin Map:
Payment Calculator:

