

Sean Kim
Broker
$599,000
Available - For Sale
Listing ID: X13779692
35 Chatfield Street , Ingersoll, N5C 3J8, Oxford

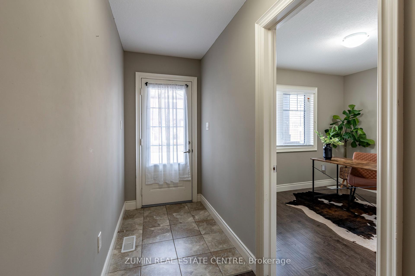
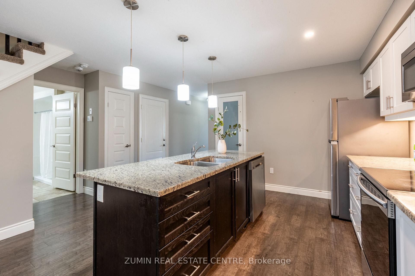
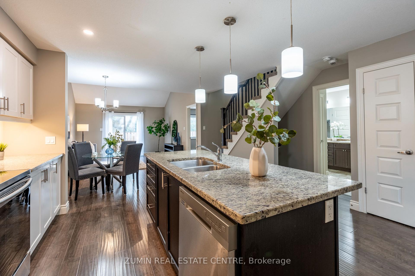
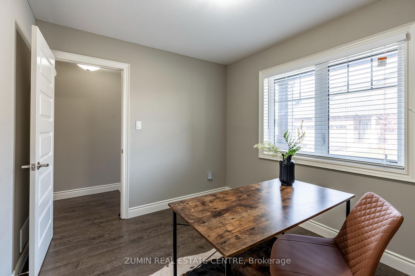
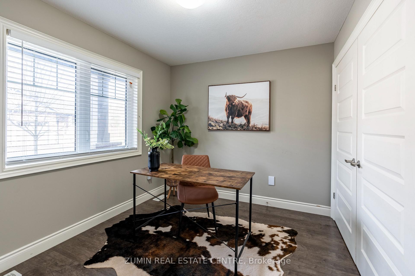
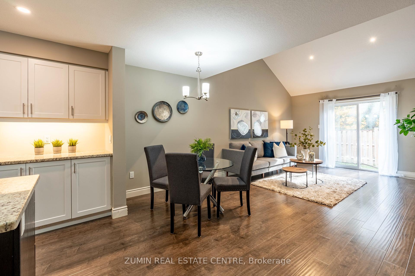
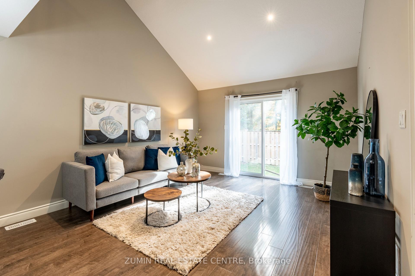
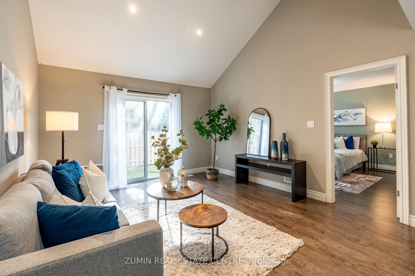
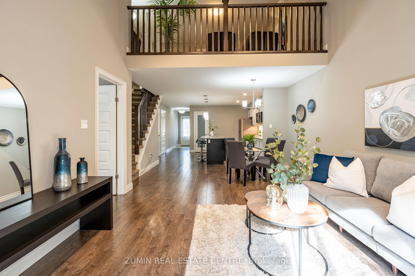
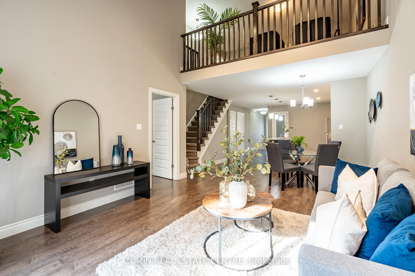
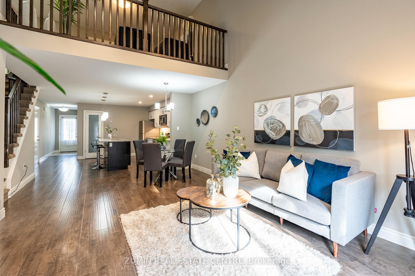
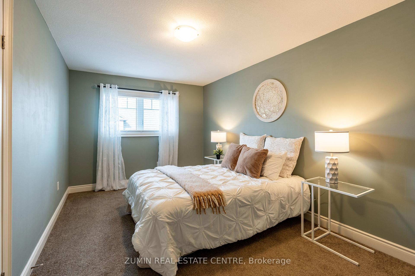
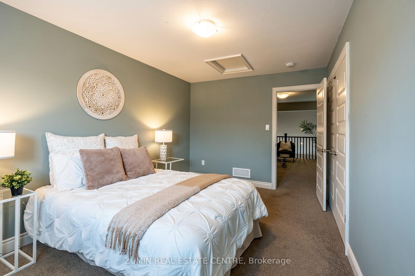
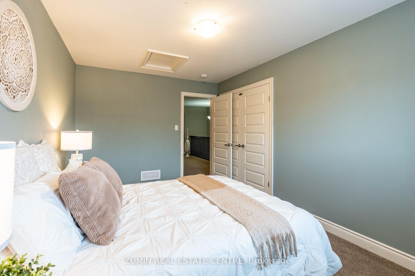
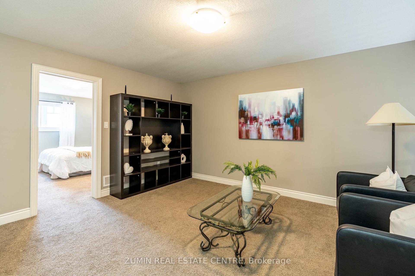
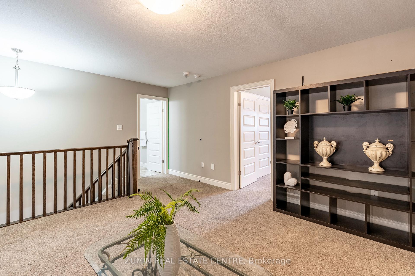
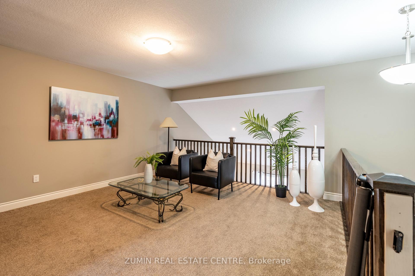
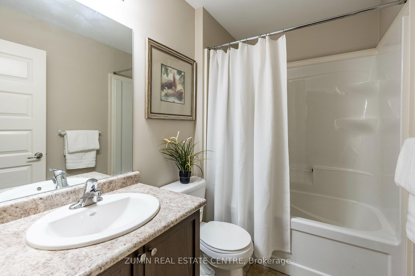
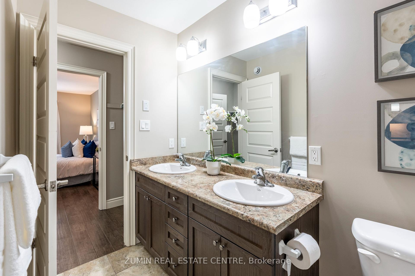
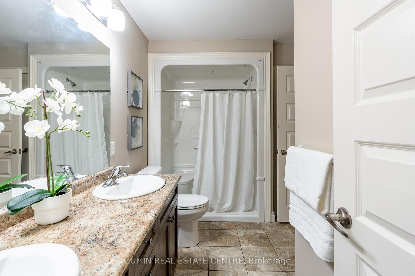

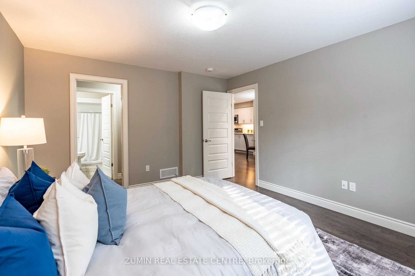

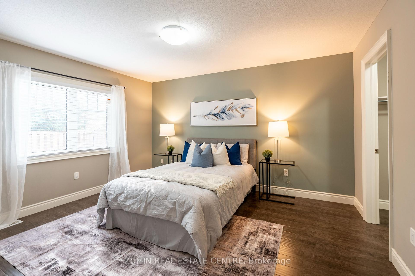
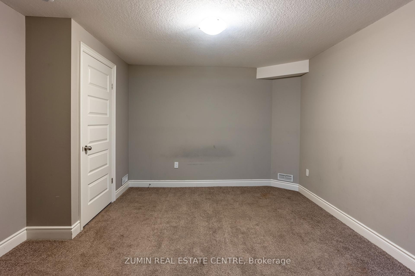
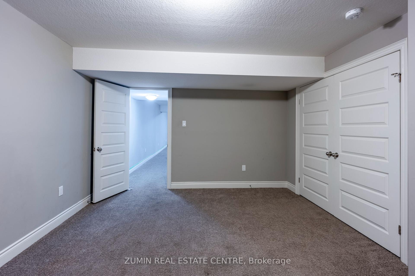
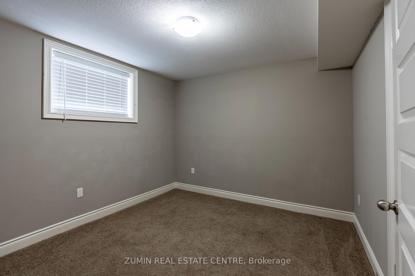
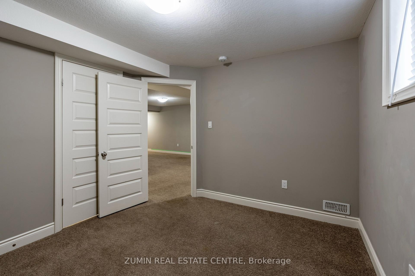
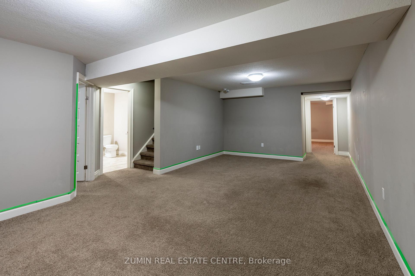
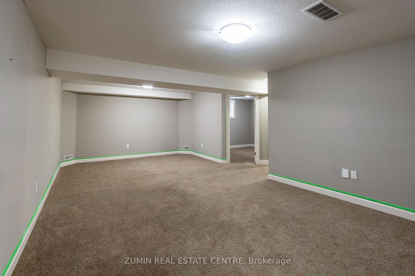
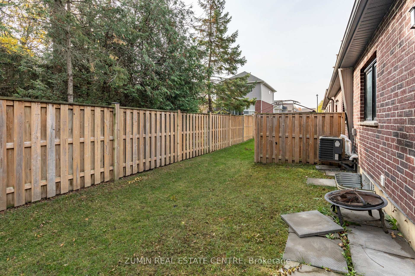
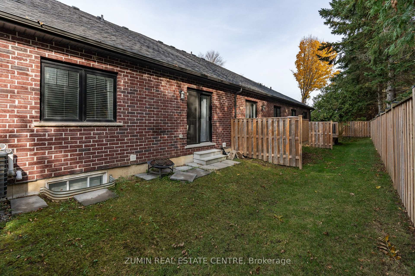
| Welcome to your new home this stunning 4+1 bedroom & 3 Full bathroom bungaloft features a total of2348.43 sq ft of finished space that includes many upgrades that are sure to impress! The main floor offers a spacious Living & Dining area, along with the Master bedroom a full washroom and a 2nd room that can be used as both an office or a bedroom, main floor laundry, a large open kitchen with stainless steel appliances. The stairs lead to a 2nd master bedroom with an open loft with storage and a Full washroom. The finished basement consists of a large rec room 2 big rooms and a 3-pc bath with a separate section for plenty of storage along. This executive neighborhood is just a few minutes to the 401 and is within commuting distance to London, Woodstock, KW & Cambridge |
| Price | $599,000 |
| Taxes: | $3776.00 |
| Occupancy: | Owner |
| Address: | 35 Chatfield Street , Ingersoll, N5C 3J8, Oxford |
| Directions/Cross Streets: | Chatfield St& Chamberlain Ave |
| Rooms: | 9 |
| Rooms +: | 1 |
| Bedrooms: | 4 |
| Bedrooms +: | 1 |
| Family Room: | F |
| Basement: | Finished, Full |
| Level/Floor | Room | Length(m) | Width(m) | Descriptions | |
| Room 1 | Main | Living Ro | 3.83 | 4.32 | Laminate, Combined w/Dining, Open Concept |
| Room 2 | Main | Dining Ro | 4.06 | 1.81 | Laminate, Combined w/Kitchen, Open Concept |
| Room 3 | Main | Kitchen | 5.1 | 4.08 | Laminate, Stainless Steel Appl, Open Concept |
| Room 4 | Main | Primary B | 3.7 | 4.2 | Laminate, 3 Pc Ensuite, Walk-In Closet(s) |
| Room 5 | Main | Office | 3.2 | 2.72 | Broadloom, Combined w/Sitting, Closet |
| Room 6 | Upper | Bedroom 2 | 2.95 | 4.65 | Broadloom, Open Concept |
| Room 7 | Upper | Loft | 5.08 | 4.76 | Broadloom, Open Concept |
| Room 8 | Basement | Bedroom 3 | 3.03 | 3.36 | Broadloom, Window, Closet |
| Room 9 | Basement | Bedroom 4 | 4.32 | 3.58 | Broadloom, Closet |
| Room 10 | Basement | Recreatio | 7.26 | 3.95 | Broadloom, Open Concept, Window |
| Room 11 | Basement | Utility R | 1.68 | 6.25 |
| Washroom Type | No. of Pieces | Level |
| Washroom Type 1 | 4 | Main |
| Washroom Type 2 | 4 | Upper |
| Washroom Type 3 | 3 | Basement |
| Washroom Type 4 | 0 | |
| Washroom Type 5 | 0 | |
| Washroom Type 6 | 4 | Main |
| Washroom Type 7 | 4 | Upper |
| Washroom Type 8 | 3 | Basement |
| Washroom Type 9 | 0 | |
| Washroom Type 10 | 0 |
| Total Area: | 0.00 |
| Approximatly Age: | 6-15 |
| Property Type: | Att/Row/Townhouse |
| Style: | Bungaloft |
| Exterior: | Brick, Concrete |
| Garage Type: | Attached |
| (Parking/)Drive: | Mutual |
| Drive Parking Spaces: | 1 |
| Park #1 | |
| Parking Type: | Mutual |
| Park #2 | |
| Parking Type: | Mutual |
| Pool: | None |
| Approximatly Age: | 6-15 |
| Approximatly Square Footage: | 1500-2000 |
| Property Features: | Library, Park |
| CAC Included: | N |
| Water Included: | N |
| Cabel TV Included: | N |
| Common Elements Included: | N |
| Heat Included: | N |
| Parking Included: | N |
| Condo Tax Included: | N |
| Building Insurance Included: | N |
| Fireplace/Stove: | N |
| Heat Type: | Forced Air |
| Central Air Conditioning: | Central Air |
| Central Vac: | N |
| Laundry Level: | Syste |
| Ensuite Laundry: | F |
| Sewers: | Sewer |



$
%
Years
This calculator is for demonstration purposes only. Always consult a professional
financial advisor before making personal financial decisions.
| Although the information displayed is believed to be accurate, no warranties or representations are made of any kind. |
| ZUMIN REAL ESTATE CENTRE |
|
|
Sean Kim
Broker
Dir:
416-998-1113
Bus:
905-270-2000
Fax:
905-270-0047
| Book Showing | Email a Friend |
Jump To:
At a Glance:
| Type: | Freehold - Att/Row/Townhouse |
| Area: | Oxford |
| Municipality: | Ingersoll |
| Neighbourhood: | Ingersoll - South |
| Style: | Bungaloft |
| Approximate Age: | 6-15 |
| Tax: | $3,776 |
| Beds: | 4+1 |
| Baths: | 3 |
| Fireplace: | N |
| Pool: | None |
Locatin Map:
Payment Calculator:

