

Sean Kim
Broker
$2,350
Available - For Rent
Listing ID: N13825570
3600 Highway 7 N/A , Vaughan, L4L 0G7, York
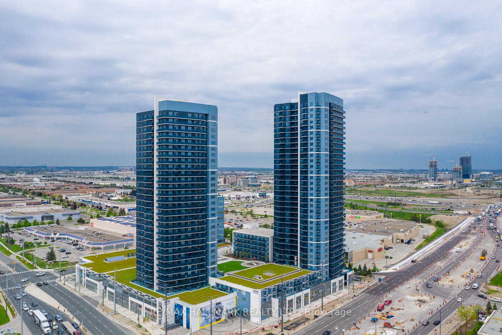

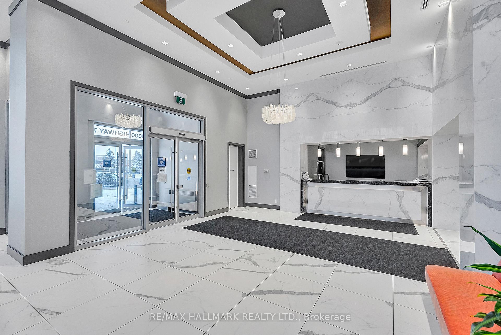
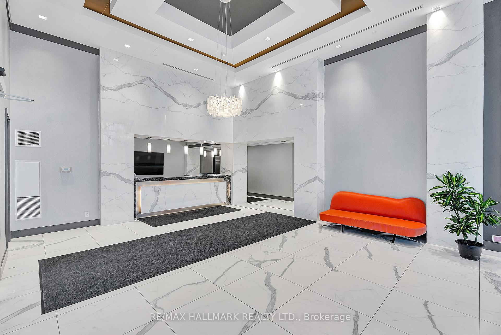
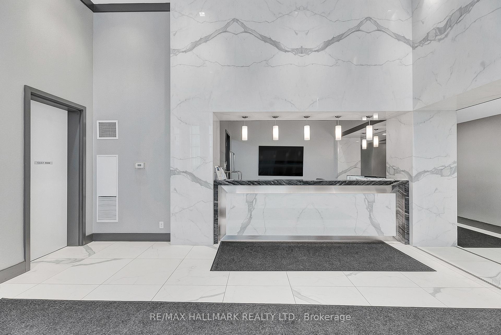
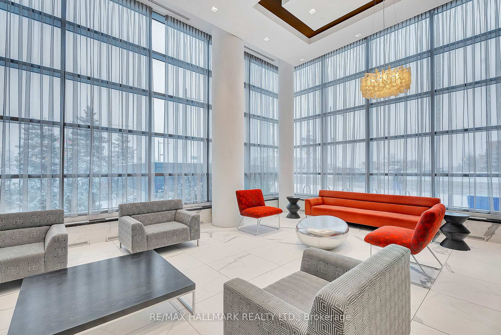
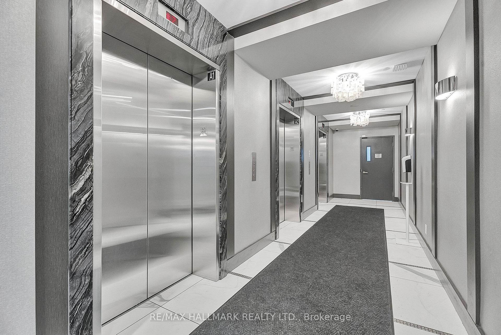
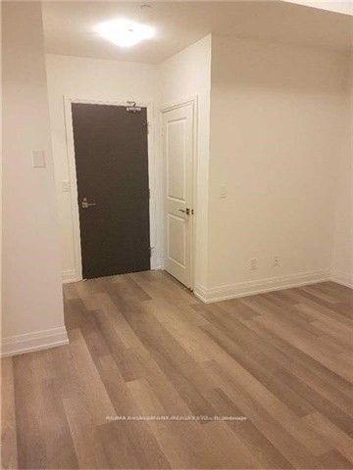
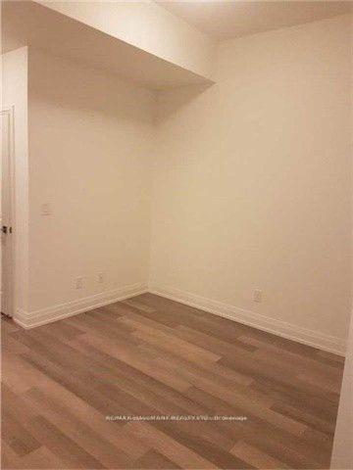
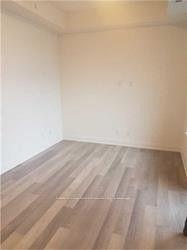
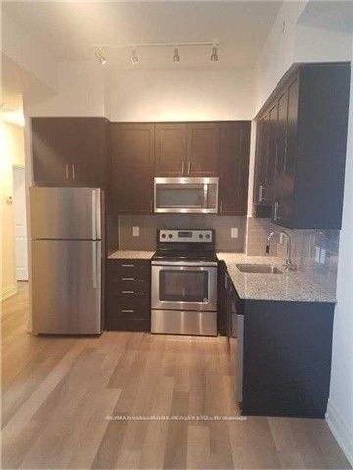
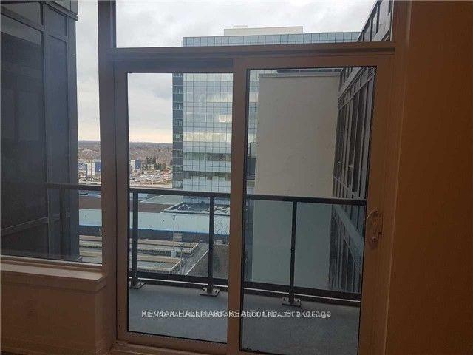
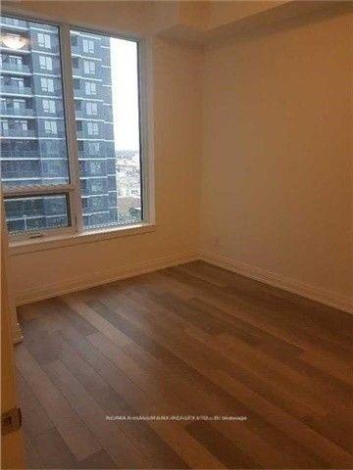
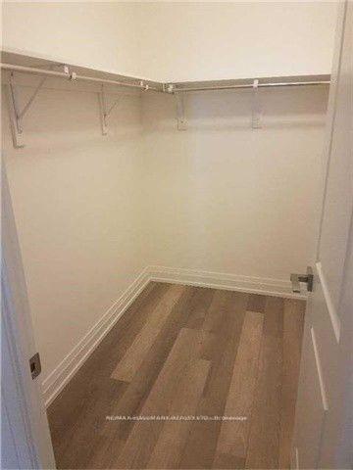
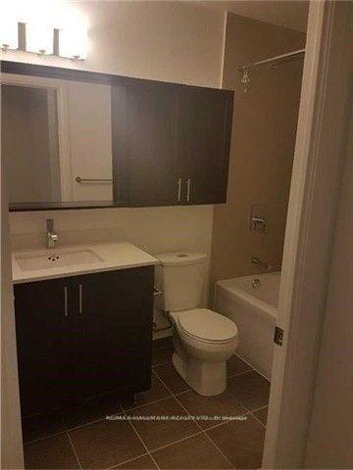
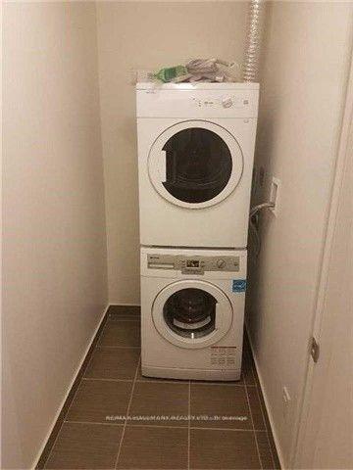
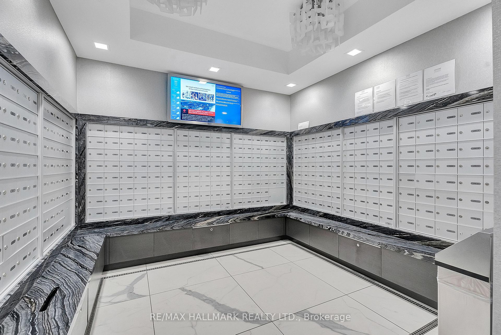
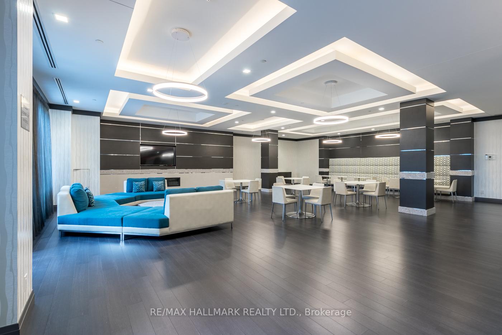
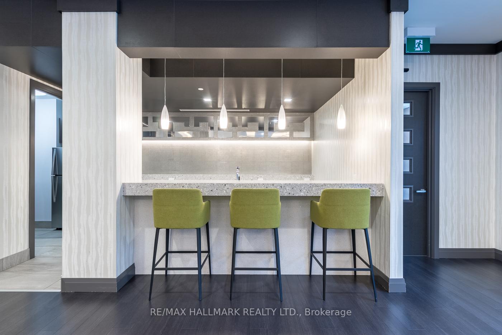
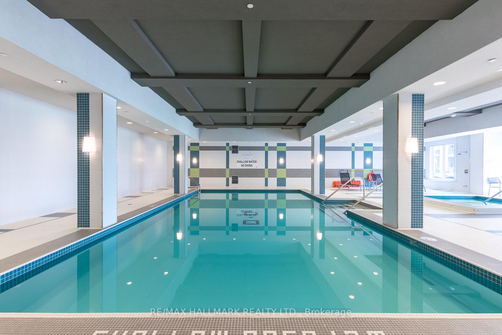
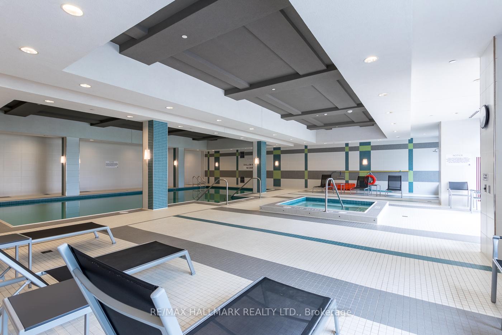
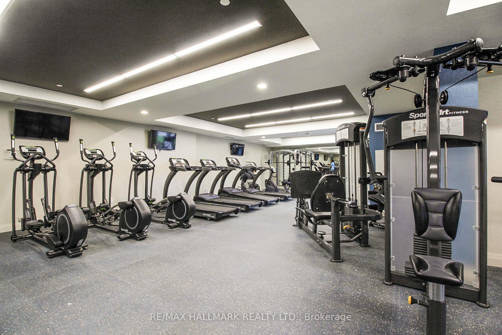
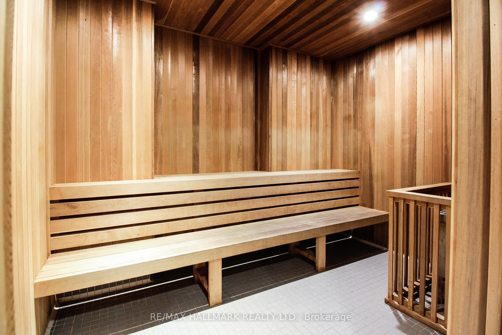

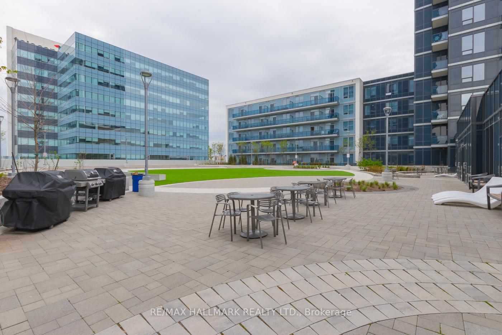
| *Wow*Prestigious Luxury Living At Centro Square In The Heart Of Vaughan!*Welcome To This Exceptional 1 Bedroom + Den Suite Offering An Impressive 710 Sq Ft Of Stylish, Open-Concept Living Space, Soaring 10 Ft Ceilings & A Walkout Balcony!*Great For Entertaining Family & Friends*Bright & Airy Ambiance Featuring A Spacious Living/Dining Area & A Gorgeous Gourmet Chef Inspired Kitchen Complete With Granite Counters, Backsplash, Stainless Steel Appliances, Euro-Style Extended Cabinetry*The Spacious Primary Bedroom Boasts A Generous Walk-In Closet, While The Versatile Den Offers The Perfect Space For A Home Office, Study Or Additional Living Area*Enjoy A Beautiful 4-Pc Bathroom With Soaker Tub, Quartz Countertop & Extended Cabinetry*Convenient Walk-In Laundry Room*Includes 1 Underground Parking Space*Experience Resort-Style Living With An Incredible Collection Of 5-Star Amenities Including: Indoor Pool, Hot Tub, Sauna, Gym, Yoga Studio, Outdoor Terrace with BBQ's, Bocce Courts, Party Room, Golf Simulator, 24/7 Concierge & Indoor Food Court*Unbeatable Location Just Minutes To Vaughan Metropolitan Subway, GO Transit, Hwy 400 & 407, Shopping, Dining, and Entertainment*A Fantastic Opportunity To Experience Sophisticated Condo Living In One Of Vaughan's Most Convenient Locations!*See This Beauty Today!* |
| Price | $2,350 |
| Taxes: | $0.00 |
| Occupancy: | Tenant |
| Address: | 3600 Highway 7 N/A , Vaughan, L4L 0G7, York |
| Postal Code: | L4L 0G7 |
| Province/State: | York |
| Directions/Cross Streets: | Weston Rd/Hwy 7 |
| Level/Floor | Room | Length(m) | Width(m) | Descriptions | |
| Room 1 | Main | Living Ro | 3.3 | 3.05 | Laminate, Open Concept, W/O To Balcony |
| Room 2 | Main | Dining Ro | 3.3 | 3.05 | Laminate, Open Concept, Combined w/Living |
| Room 3 | Main | Kitchen | 3.3 | 3.05 | Granite Counters, Backsplash, Stainless Steel Appl |
| Room 4 | Main | Primary B | 3.95 | 3.05 | Laminate, Walk-In Closet(s), Large Window |
| Room 5 | Main | Den | 1.5 | 2.5 | Laminate, Open Concept, Mirrored Closet |
| Washroom Type | No. of Pieces | Level |
| Washroom Type 1 | 4 | Main |
| Washroom Type 2 | 0 | |
| Washroom Type 3 | 0 | |
| Washroom Type 4 | 0 | |
| Washroom Type 5 | 0 | |
| Washroom Type 6 | 4 | Main |
| Washroom Type 7 | 0 | |
| Washroom Type 8 | 0 | |
| Washroom Type 9 | 0 | |
| Washroom Type 10 | 0 | |
| Washroom Type 11 | 4 | Main |
| Washroom Type 12 | 0 | |
| Washroom Type 13 | 0 | |
| Washroom Type 14 | 0 | |
| Washroom Type 15 | 0 | |
| Washroom Type 16 | 4 | Main |
| Washroom Type 17 | 0 | |
| Washroom Type 18 | 0 | |
| Washroom Type 19 | 0 | |
| Washroom Type 20 | 0 | |
| Washroom Type 21 | 4 | Main |
| Washroom Type 22 | 0 | |
| Washroom Type 23 | 0 | |
| Washroom Type 24 | 0 | |
| Washroom Type 25 | 0 | |
| Washroom Type 26 | 4 | Main |
| Washroom Type 27 | 0 | |
| Washroom Type 28 | 0 | |
| Washroom Type 29 | 0 | |
| Washroom Type 30 | 0 |
| Total Area: | 0.00 |
| Sprinklers: | Conc |
| Washrooms: | 1 |
| Heat Type: | Forced Air |
| Central Air Conditioning: | Central Air |



| Although the information displayed is believed to be accurate, no warranties or representations are made of any kind. |
| RE/MAX HALLMARK REALTY LTD. |
|
|
Sean Kim
Broker
Dir:
416-998-1113
Bus:
905-270-2000
Fax:
905-270-0047
| Book Showing | Email a Friend |
Jump To:
At a Glance:
| Type: | Com - Condo Apartment |
| Area: | York |
| Municipality: | Vaughan |
| Neighbourhood: | Vaughan Corporate Centre |
| Style: | Apartment |
| Beds: | 1+1 |
| Baths: | 1 |
| Fireplace: | N |
Locatin Map:

