

Sean Kim
Broker
$2,595
Available - For Rent
Listing ID: X13886702
200 Rideau Street , Lower Town - Sandy Hill, K1N 5Y1, Ottawa
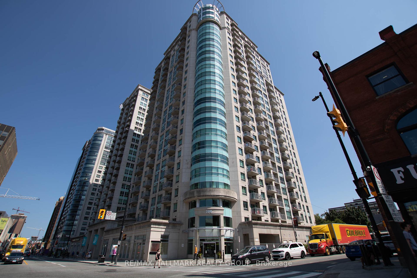
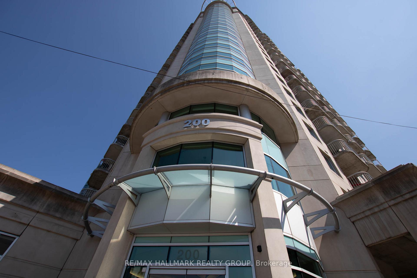
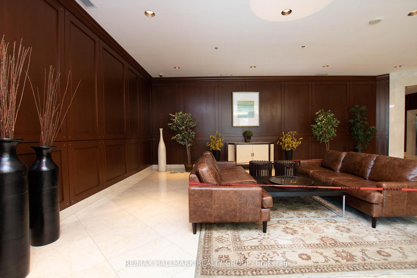
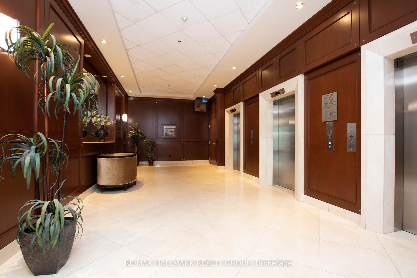
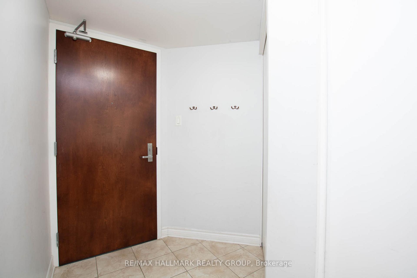
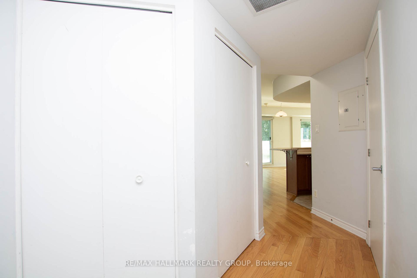
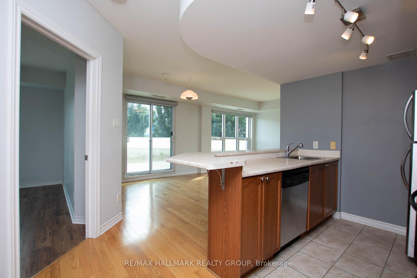
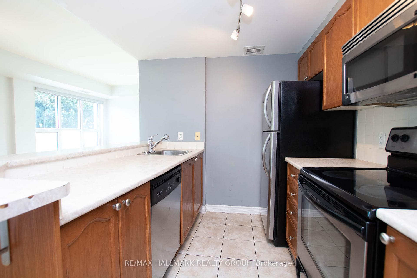
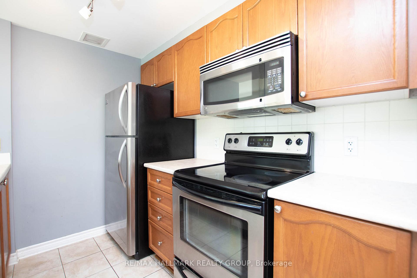
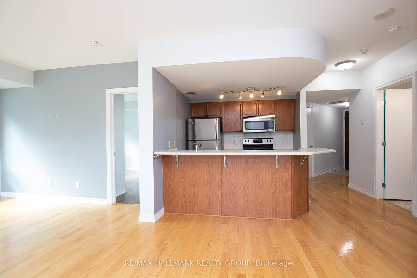
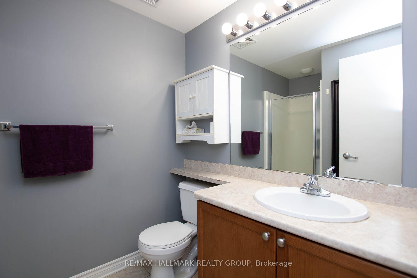
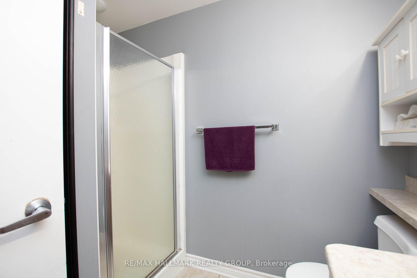
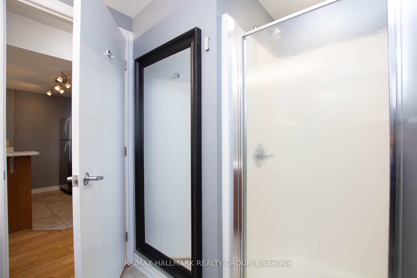
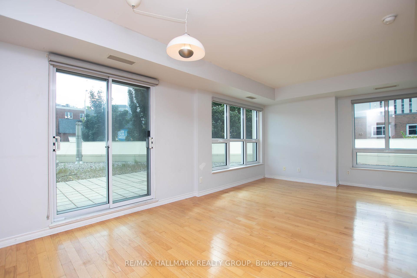
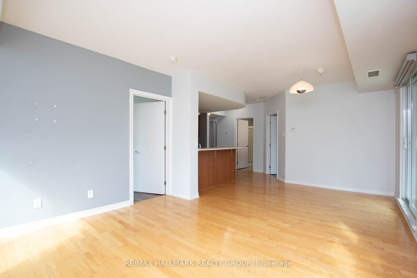

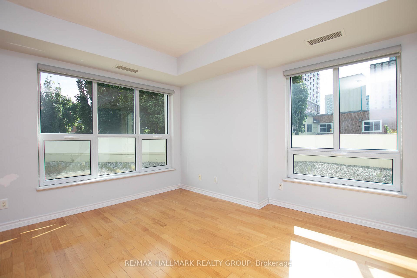
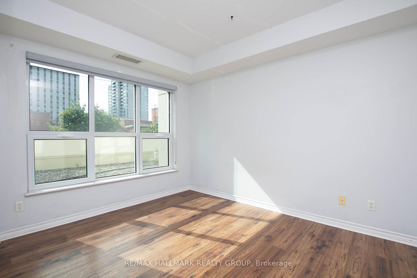
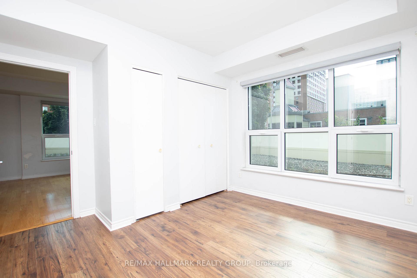
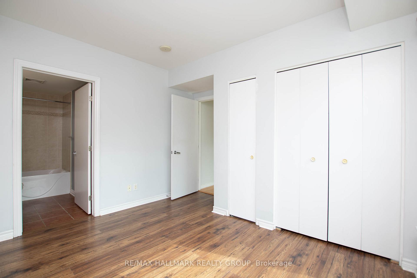
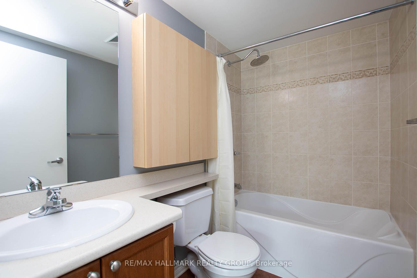
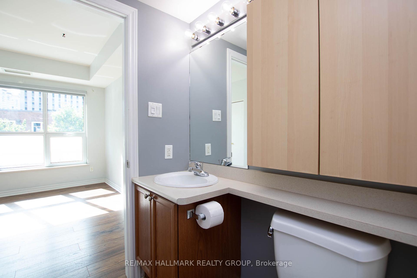
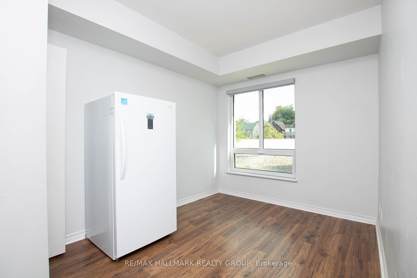
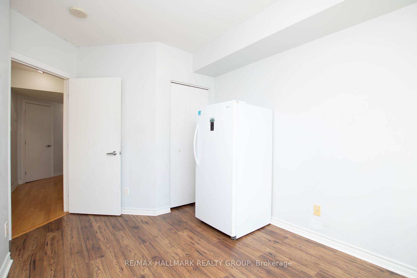
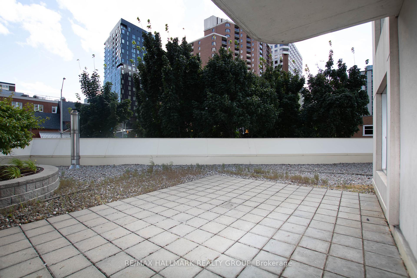
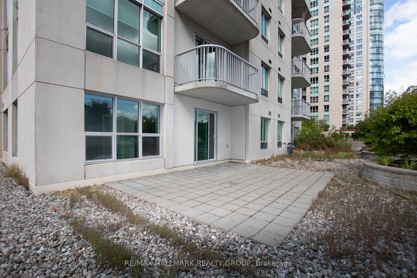
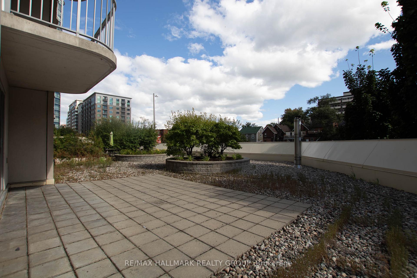
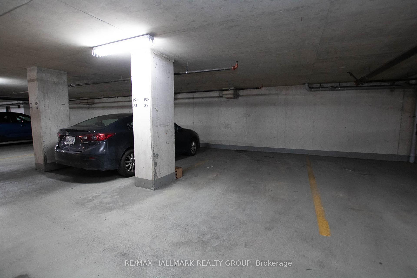
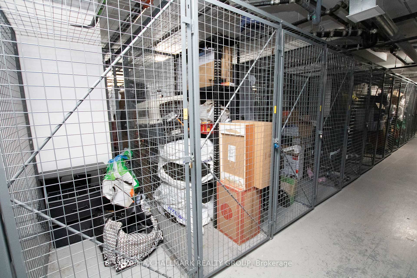
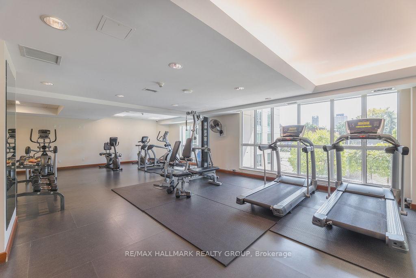
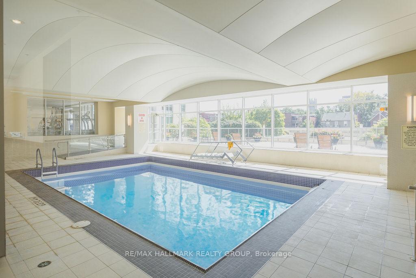
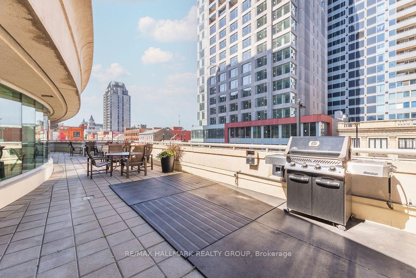
| Welcome to unit 207 at 200 Rideau St.! Ideally situated in the heart of downtown Ottawa, just steps from the vibrant ByWard Market, Rideau Centre, restaurants, cafés & Rideau LRT station, with the University of Ottawa, Rideau Canal & Parliament Hill all within walking distance! This gorgeous 2-BED, 2-BATH corner unit offers a bright, functional layout & an exceptionally spacious balcony/patio with panoramic views-perfect for relaxing or entertaining! The open-concept kitchen features SS appliances, ample cupboard space & a peninsula with breakfast bar seating, flowing seamlessly into the inviting living/dining area with views out to the patio. Generously sized bedrooms offer privacy & plenty of natural light, while the Primary bedroom boasts a full en-suite bath with a soaker tub & convenient cabinet storage. Enjoy the added convenience of in-unit laundry, a storage locker & an underground parking space, all included! An ideal blend of comfort & convenience, with downtown Ottawa at your doorstep! Tenant pays Hydro, while heat & water is included. Available December 1st! |
| Price | $2,595 |
| Taxes: | $0.00 |
| Occupancy: | Tenant |
| Address: | 200 Rideau Street , Lower Town - Sandy Hill, K1N 5Y1, Ottawa |
| Postal Code: | K1N 5Y1 |
| Province/State: | Ottawa |
| Directions/Cross Streets: | Waller St. & Rideau St. |
| Level/Floor | Room | Length(m) | Width(m) | Descriptions | |
| Room 1 | Main | Kitchen | 2.69 | 2.54 | Tile Floor |
| Room 2 | Main | Bathroom | 2.38 | 1.87 | Tile Floor |
| Room 3 | Main | Foyer | 1.82 | 1.44 | Hardwood Floor |
| Room 4 | Main | Laundry | .91 | .83 | |
| Room 5 | Main | Dining Ro | 3.02 | 2.71 | Hardwood Floor |
| Room 6 | Main | Living Ro | 3.75 | 3.47 | Hardwood Floor |
| Room 7 | Main | Primary B | 3.6 | 3.53 | Laminate |
| Room 8 | Main | Bathroom | 2.38 | 1.49 | Tile Floor |
| Room 9 | Main | Bedroom | 3.12 | 2.69 | Laminate |
| Washroom Type | No. of Pieces | Level |
| Washroom Type 1 | 3 | Main |
| Washroom Type 2 | 0 | |
| Washroom Type 3 | 0 | |
| Washroom Type 4 | 0 | |
| Washroom Type 5 | 0 | |
| Washroom Type 6 | 3 | Main |
| Washroom Type 7 | 0 | |
| Washroom Type 8 | 0 | |
| Washroom Type 9 | 0 | |
| Washroom Type 10 | 0 |
| Total Area: | 0.00 |
| Washrooms: | 2 |
| Heat Type: | Forced Air |
| Central Air Conditioning: | Central Air |
| Elevator Lift: | False |



| Although the information displayed is believed to be accurate, no warranties or representations are made of any kind. |
| RE/MAX HALLMARK REALTY GROUP |
|
|
Sean Kim
Broker
Dir:
416-998-1113
Bus:
905-270-2000
Fax:
905-270-0047
| Virtual Tour | Book Showing | Email a Friend |
Jump To:
At a Glance:
| Type: | Com - Condo Apartment |
| Area: | Ottawa |
| Municipality: | Lower Town - Sandy Hill |
| Neighbourhood: | 4003 - Sandy Hill |
| Style: | Apartment |
| Beds: | 2 |
| Baths: | 2 |
| Fireplace: | Y |
Locatin Map:

